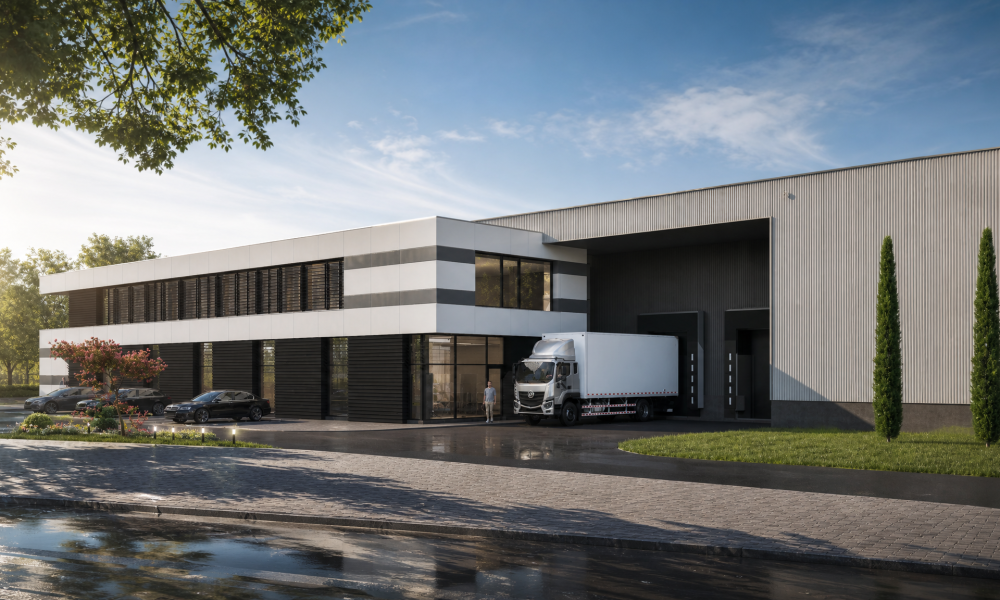
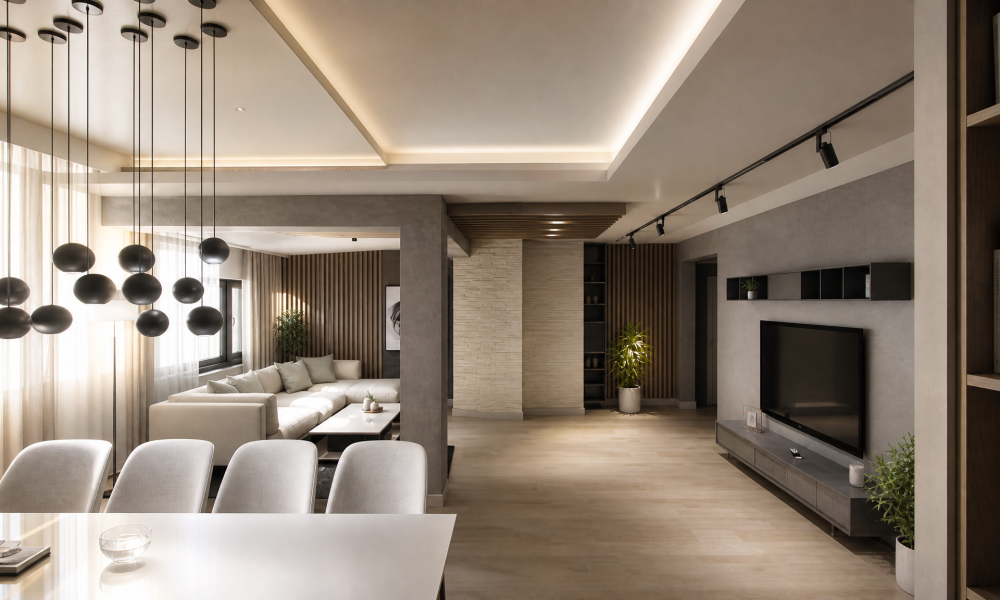
Inspired by a modern coastal lifestyle, this project combines the comfort of premium residential living with convenient retail space and a private outdoor pool. The building features 5 standard floors and 1 setback top floor, designed with clean geometry, contrasting facade textures (brick cladding accents paired with light and dark render), and expansive glazing. Positioned on a corner plot, the complex benefits from optimal sun exposure, abundant natural light, and direct access to a inner-courtyard pool area.
За проекта
Location
Sunny Beach - West, Nessebar
Year
2026
Type
Mid-rise residential building for seasonal occupancy with outdoor pool and shops
Total Built-up area
3 558м²
AMENITIES AND LAYOUT
Ground Level (Level ±0.00): Elegant entrance lobby, 2 retail units (shops) with direct street access, 5 apartments (including a specially designed accessible apartment), private verandas, and direct access to the courtyard pool.
Standard Floors (Floors 2 to 5 / Levels +3.00 to +11.55): 11 functional units per floor with diverse orientations (southeast, southwest, northeast), each featuring an open-plan living room with kitchen area, bedroom, storage space, and balcony.
Setback Top Floor (Floor 6 / Level +14.40): 7 panoramic apartments with expansive private terraces offering open views of the surrounding area.