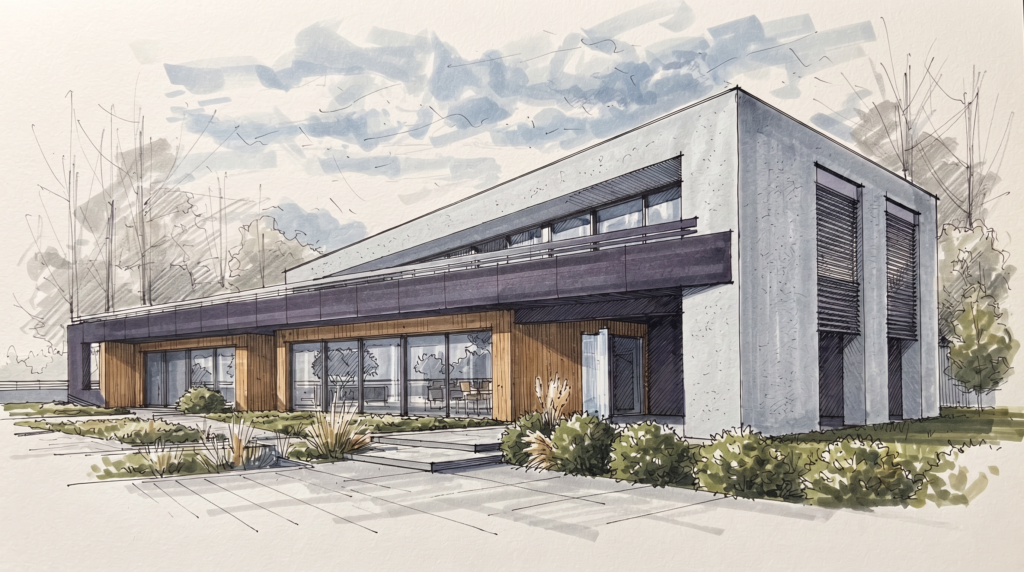
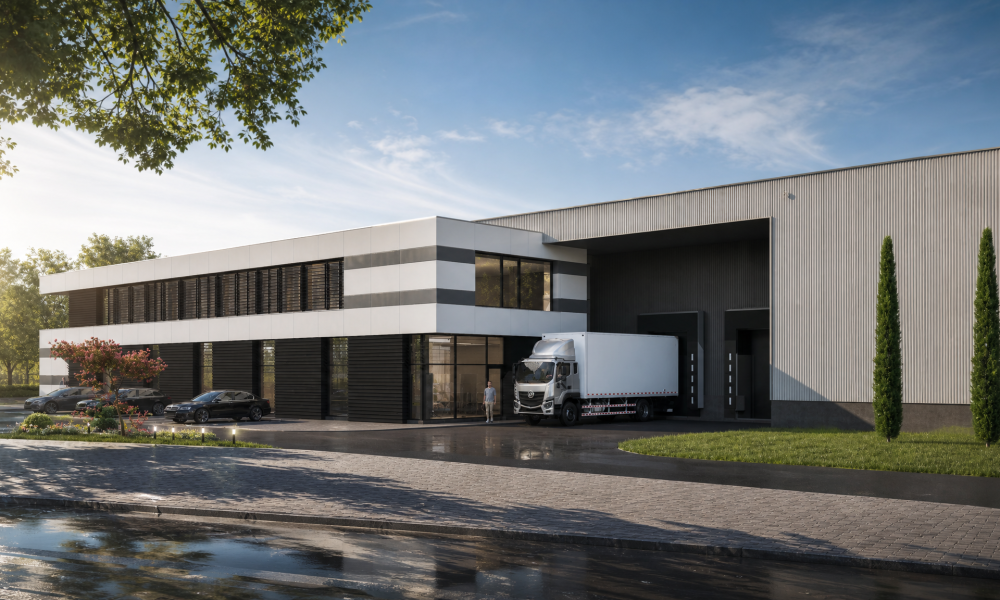
Set within an expansive parkland context, the project transcends traditional residential construction, evolving into a contemporary architectural ensemble. The composition relies on clean volumes, natural materials, and the monolithic purity of lines, achieving a seamless balance between the terrain and the urban environment.
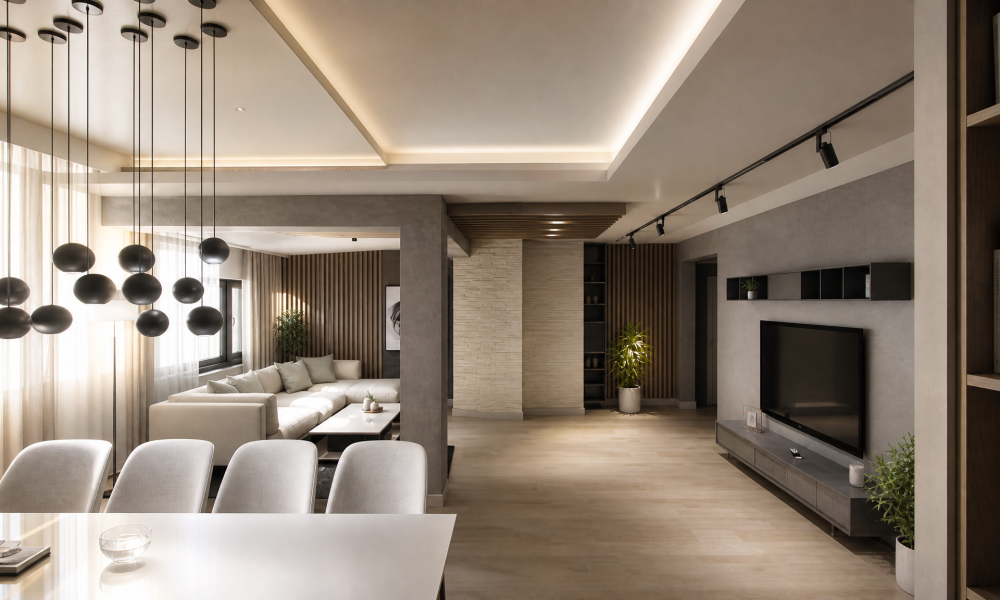
The spatial layout merges the interior with the landscape through expansive glazing, maintaining an uninterrupted visual dialogue with nature. The interplay between the raw elegance of stone, warm wood textures, and ethereal light fosters a sense of exceptional comfort, understated luxury, and timeless style.
За проекта
Location
Jeleznik, Stara Zagora
Year
2024
Type
Private residence with a garage and pool
Total Built-up area
1440м²
Concept
The concept follows the natural topography of the property, dividing functional zones into distinct volumes for maximum autonomy and privacy:
Main residence (Sub-object 1): Spacious two-story spaces combining formal living areas, highly efficient workspaces, and a private bedroom wing with panoramic views.
Secondary structure (Sub-object 2): A harmoniously integrated single-story volume embedded into the natural terrain to the north, providing additional living comfort.
Underground and landscaped areas: A discreetly integrated underground garage for five vehicles and an outdoor water feature (pool) that anchors the exterior landscape design.