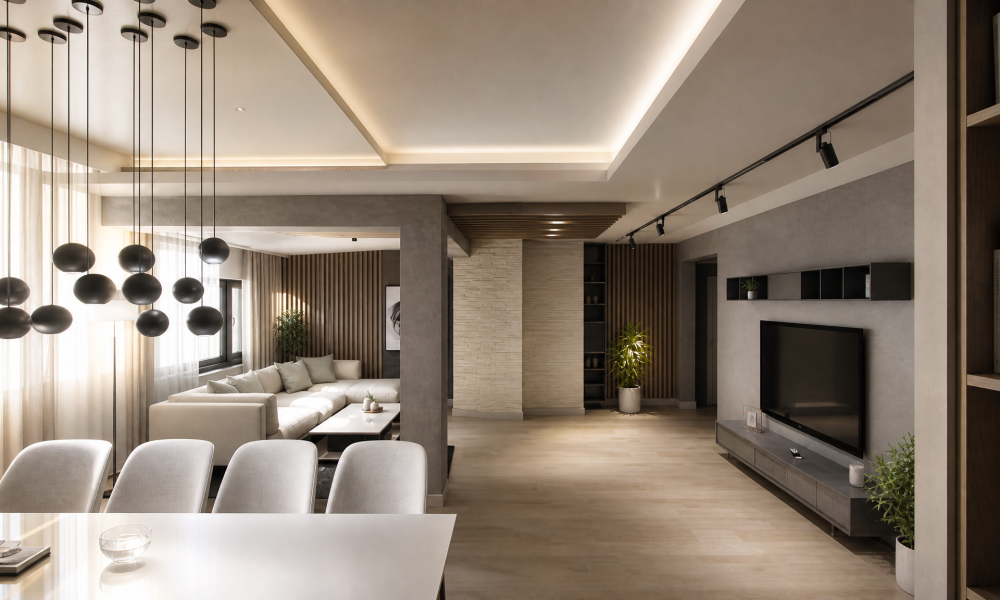
About the project
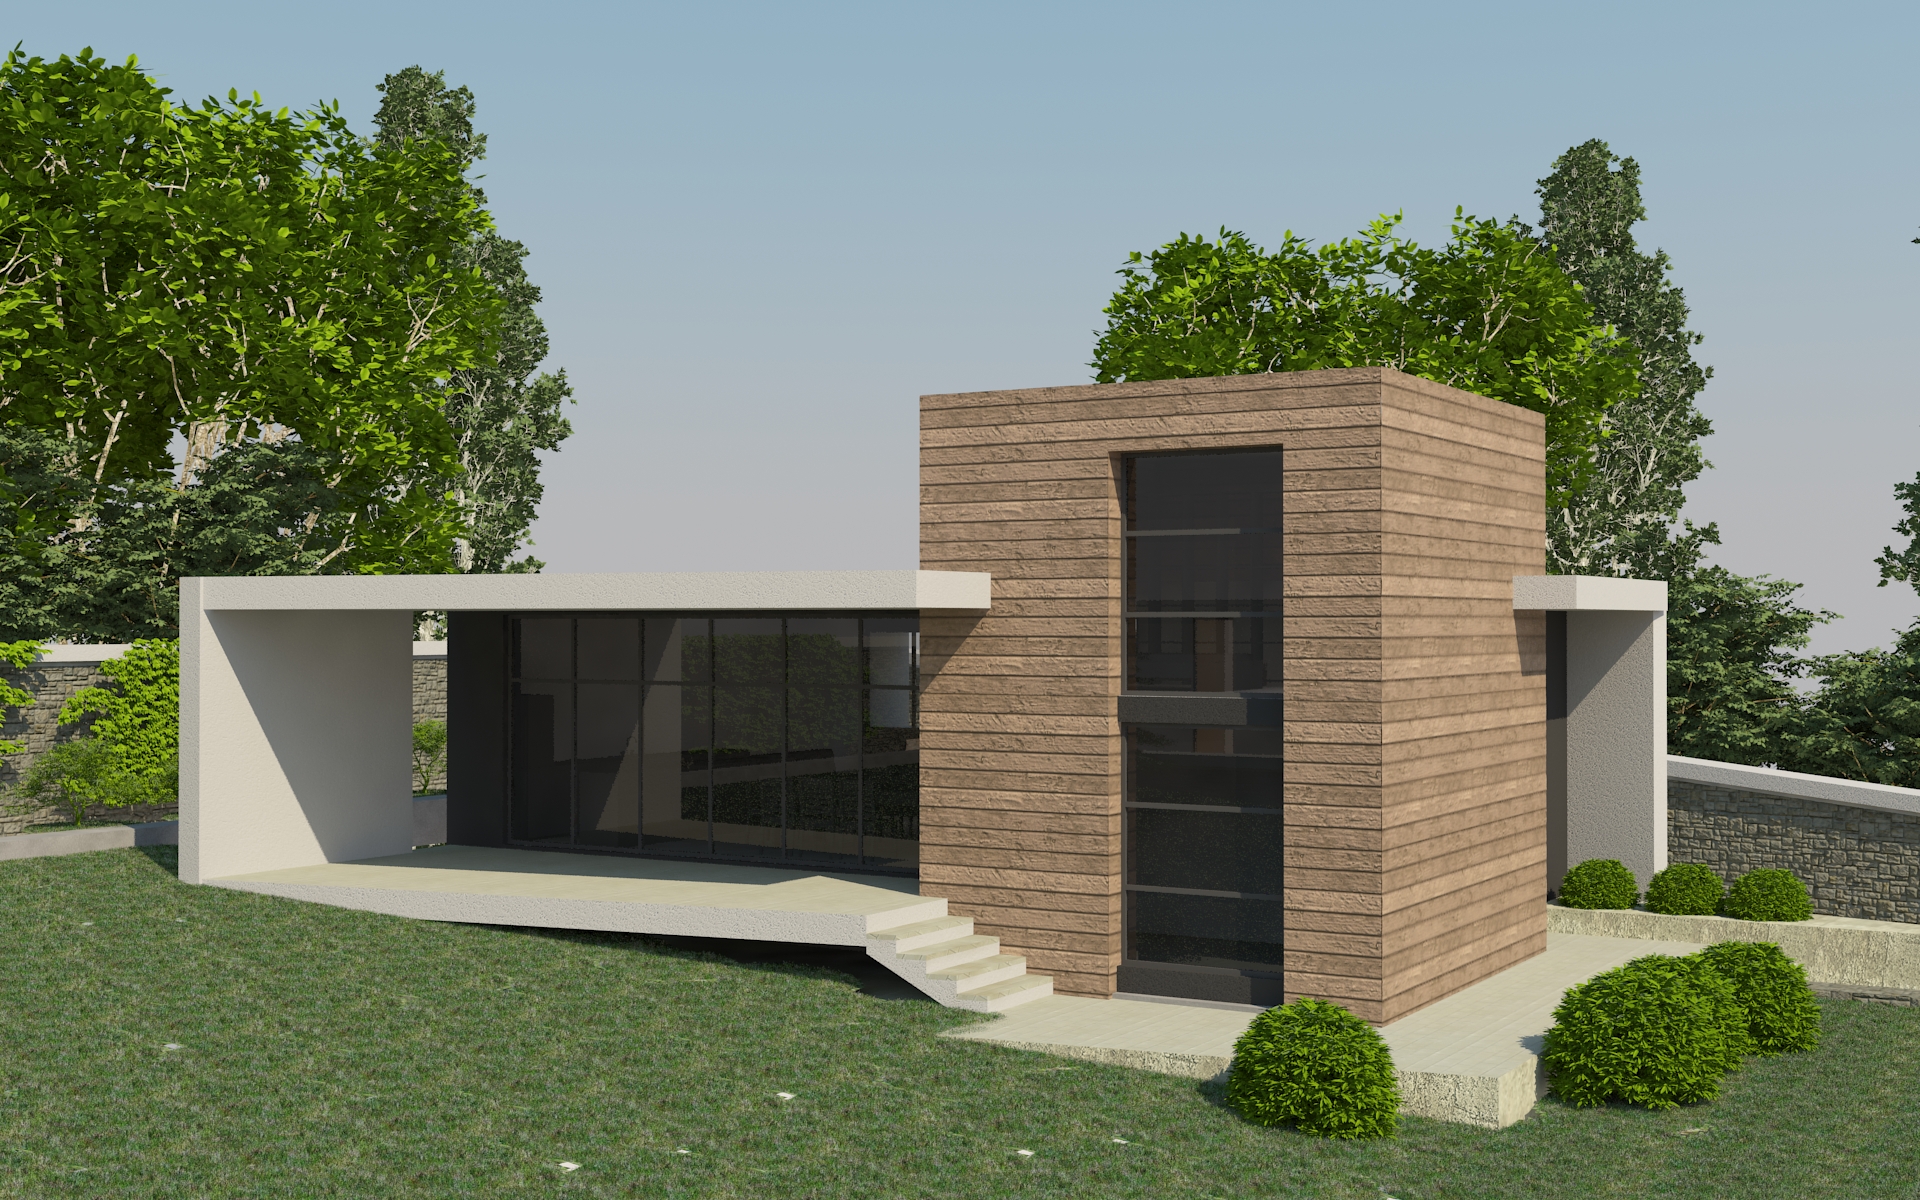
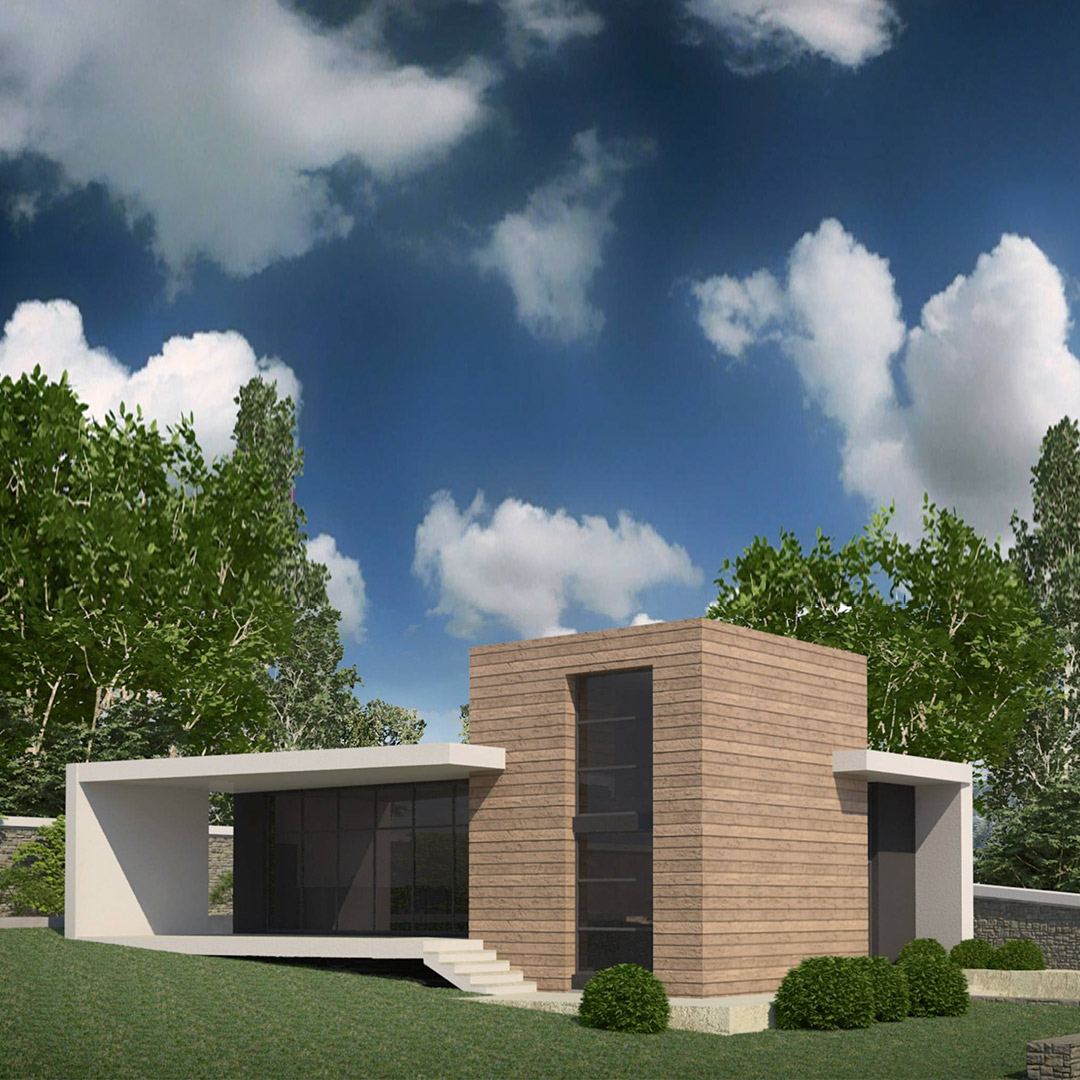
The project encompasses the construction of a modern single-family residence. The architectural design relies on a dynamic cubic composition with flat roofs, combining natural stone, a crisp white frame, and expansive floor-to-ceiling glazing.
The spaces are developed in a stepped layout, capturing the natural slope of the terrain while ensuring a direct visual and physical connection to the garden.
За проекта
Location
Elhovo, Stara Zagora
Year
2018
Type
Single Family residential building
Total Built-up area
150м²
Concept
The layout utilizes the slope of the terrain through an elegant split level, separating the living functions from the quiet rest areas:
Main living level (Elevation ±0.00): The heart of the home is a spacious open-plan living area (52.38 m²), combining a living room, dining area, and kitchenette with panoramic glazing facing the yard. This level also includes an entrance hall (10.69 m²), a vestibule (5.45 m²), a bathroom/WC, and a functional storage room.
First rest level (Elevation -0.85): Features a separate bedroom (14.83 m²), providing a quiet and private space for the occupants.
Second rest level (Elevation +2.00): An internal staircase leads to an elevated bedroom (19.11 m²), which forms the characteristic elevated stone volume visible from the exterior.