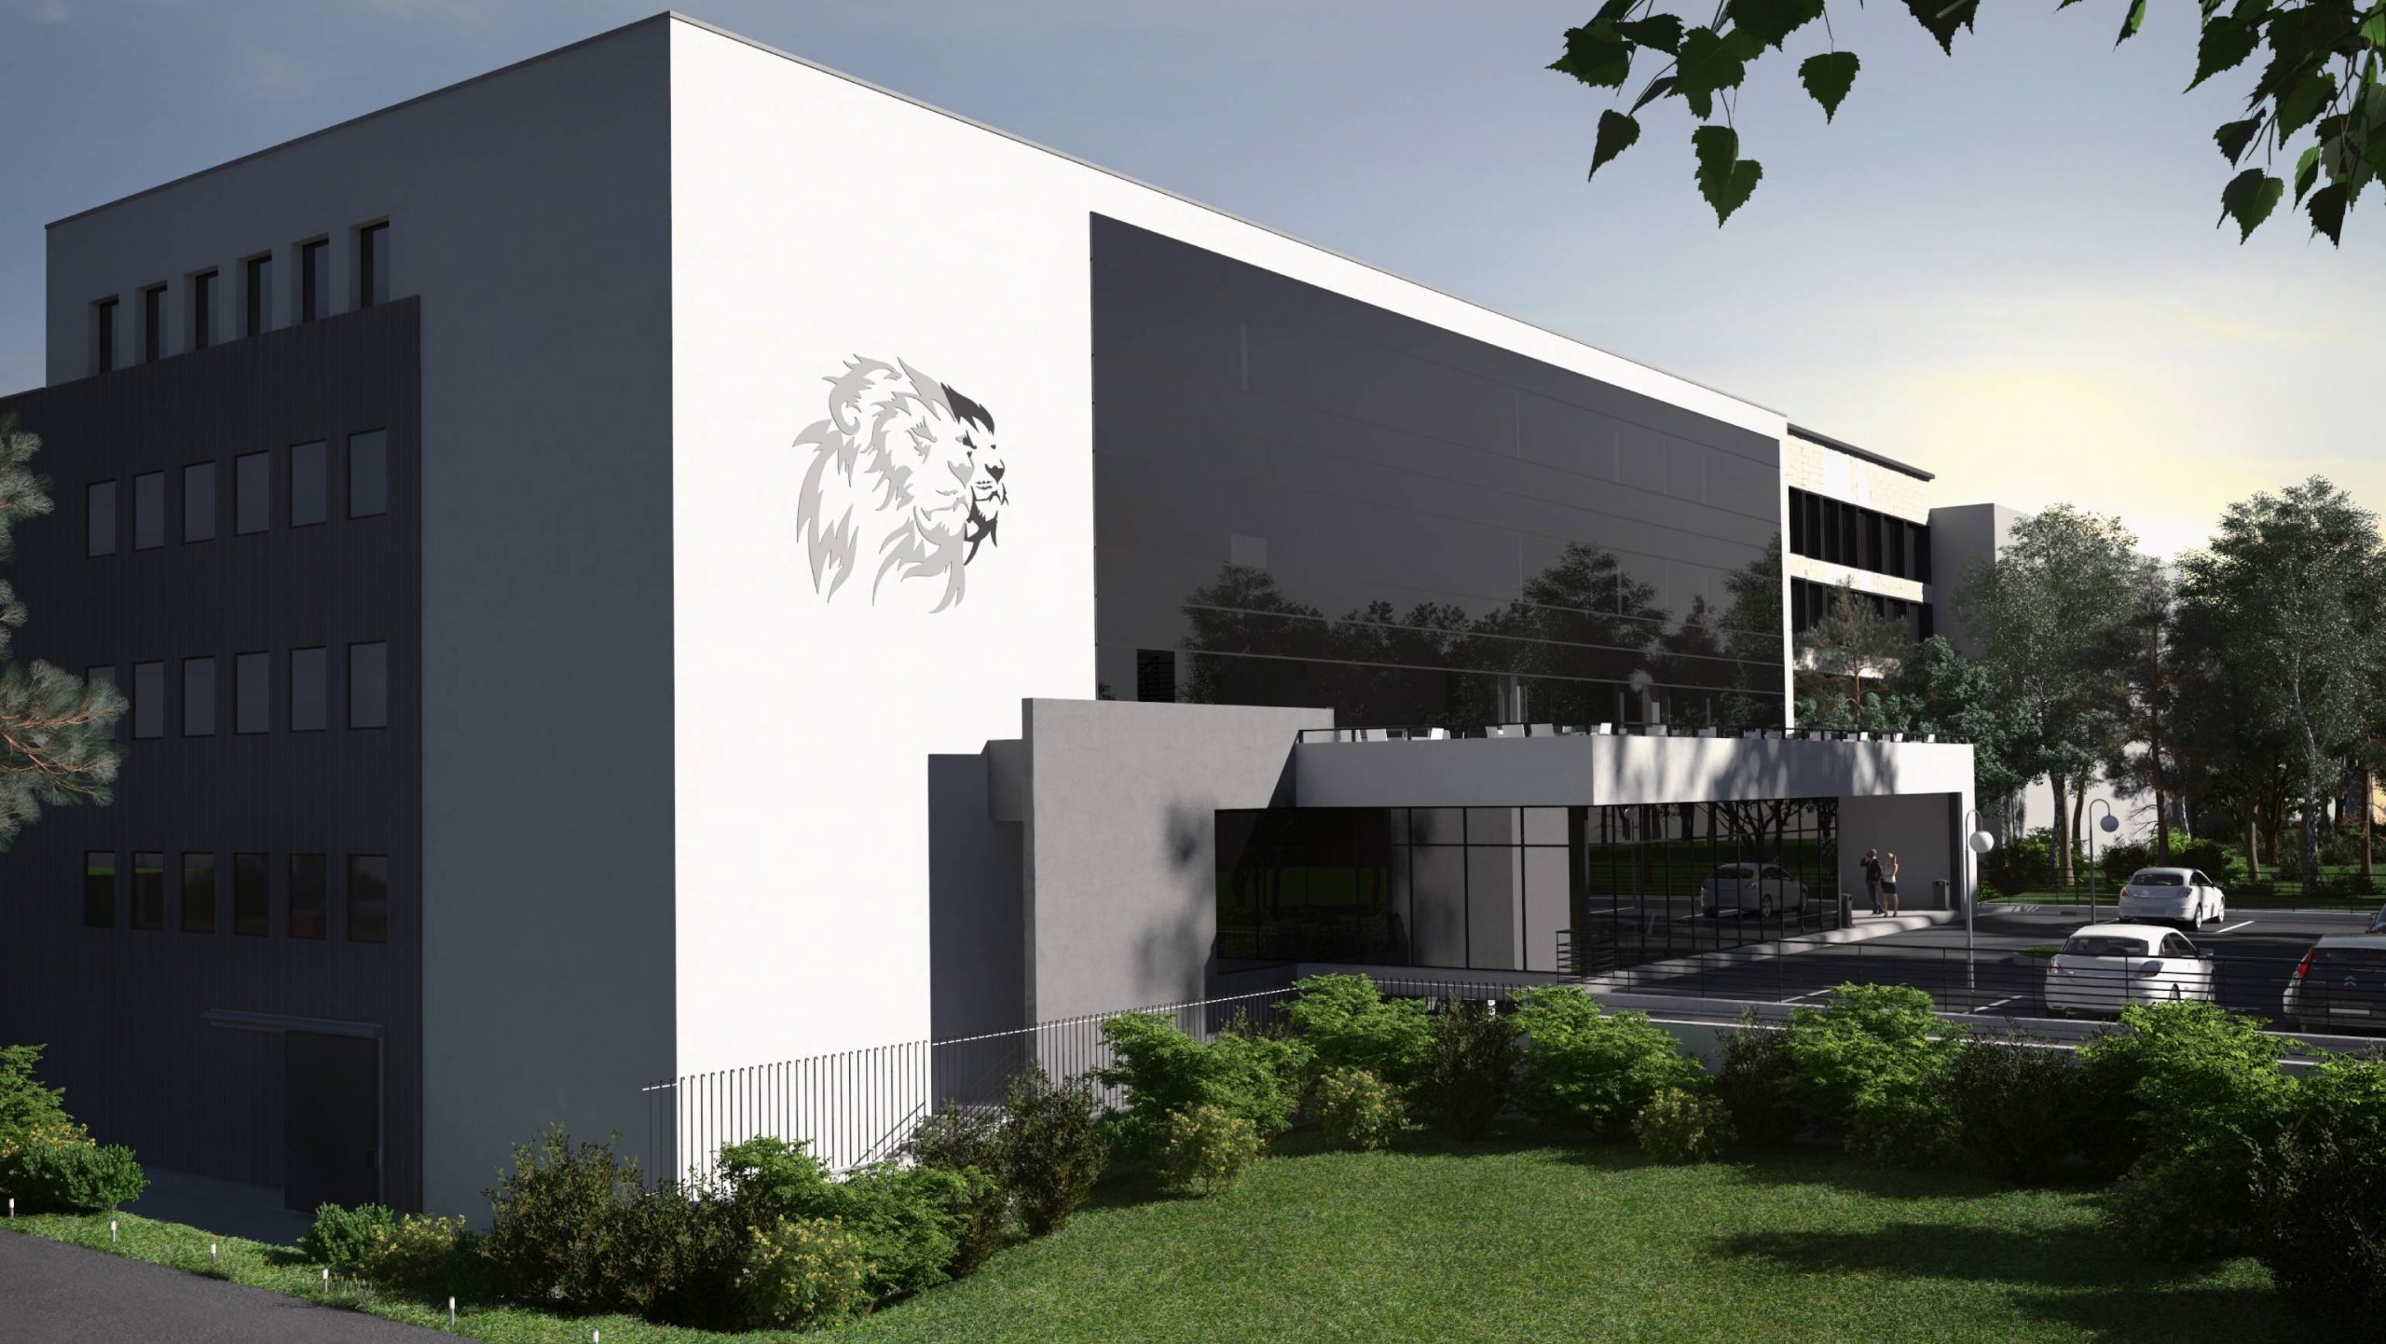
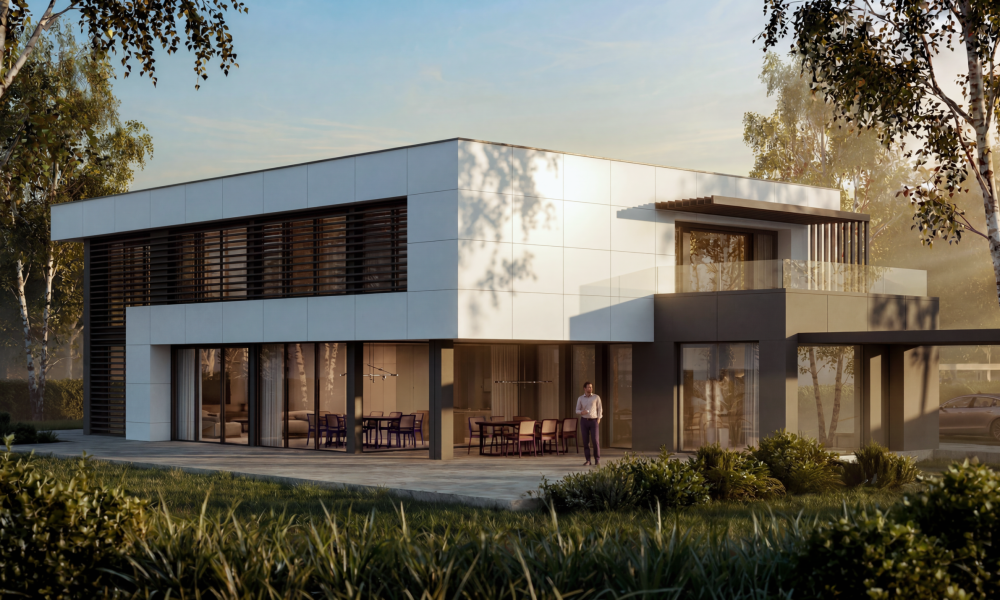
Industrial Building
RECONSTRUCTION AND EXTENSION OF PRODUCTION BUILDING NO. 8 INTO A LOGISTICS CENTER, GROCERY STORE, CATERING KITCHEN WITH CANTEEN, AND MEAT PROCESSING PLANT
Stara Zagora/ 2019
About the project
A large-scale reconstruction and extension project converting the unfinished Building No. 8 of the former DZU industrial estate into a modern multi-functional logistics and food-processing hub. The existing structure consists of a 5-story precast reinforced concrete frame (II 20 system) spanning from Level ±0.00 to Level +14.40. The project is executed in 6 distinct phases, combining a central logistics hub, a retail grocery store, a hot catering kitchen with a dining canteen, a meat cutting facility, and executive administrative spaces.
Location
Stara Zagora
Year
2019
Type
Industrial reconstruction and extension / Logistics & Food Processing Hub
Total Built-up area
14 045м²
AMENITIES AND LAYOUT
Level ±0.00 / Level +0.80: Main logistics floor, 13 cold storage rooms, 3 loading docks (2 climate-controlled and 1 equipped with charging points), receiving area, security, and covered parking.
Level +3.60: Public entrance, grocery store, open-air parking deck, driver lounge, offices, and chilled fish storage zone.
Level +7.20: Catering kitchen, dining canteen with VIP area, meat portioning/packaging hall, 14 cold storage rooms, packaging storage, sanitary locks, and female locker facilities.
Level +10.80: Administrative offices (commercial, accounting, HR departments, archives, server room) and male locker facilities.
Level +14.40: Executive offices, conference rooms, central control room, boiler plant, laundry facility for workwear, and an outdoor covered deck housing the main ammonia refrigeration plant.