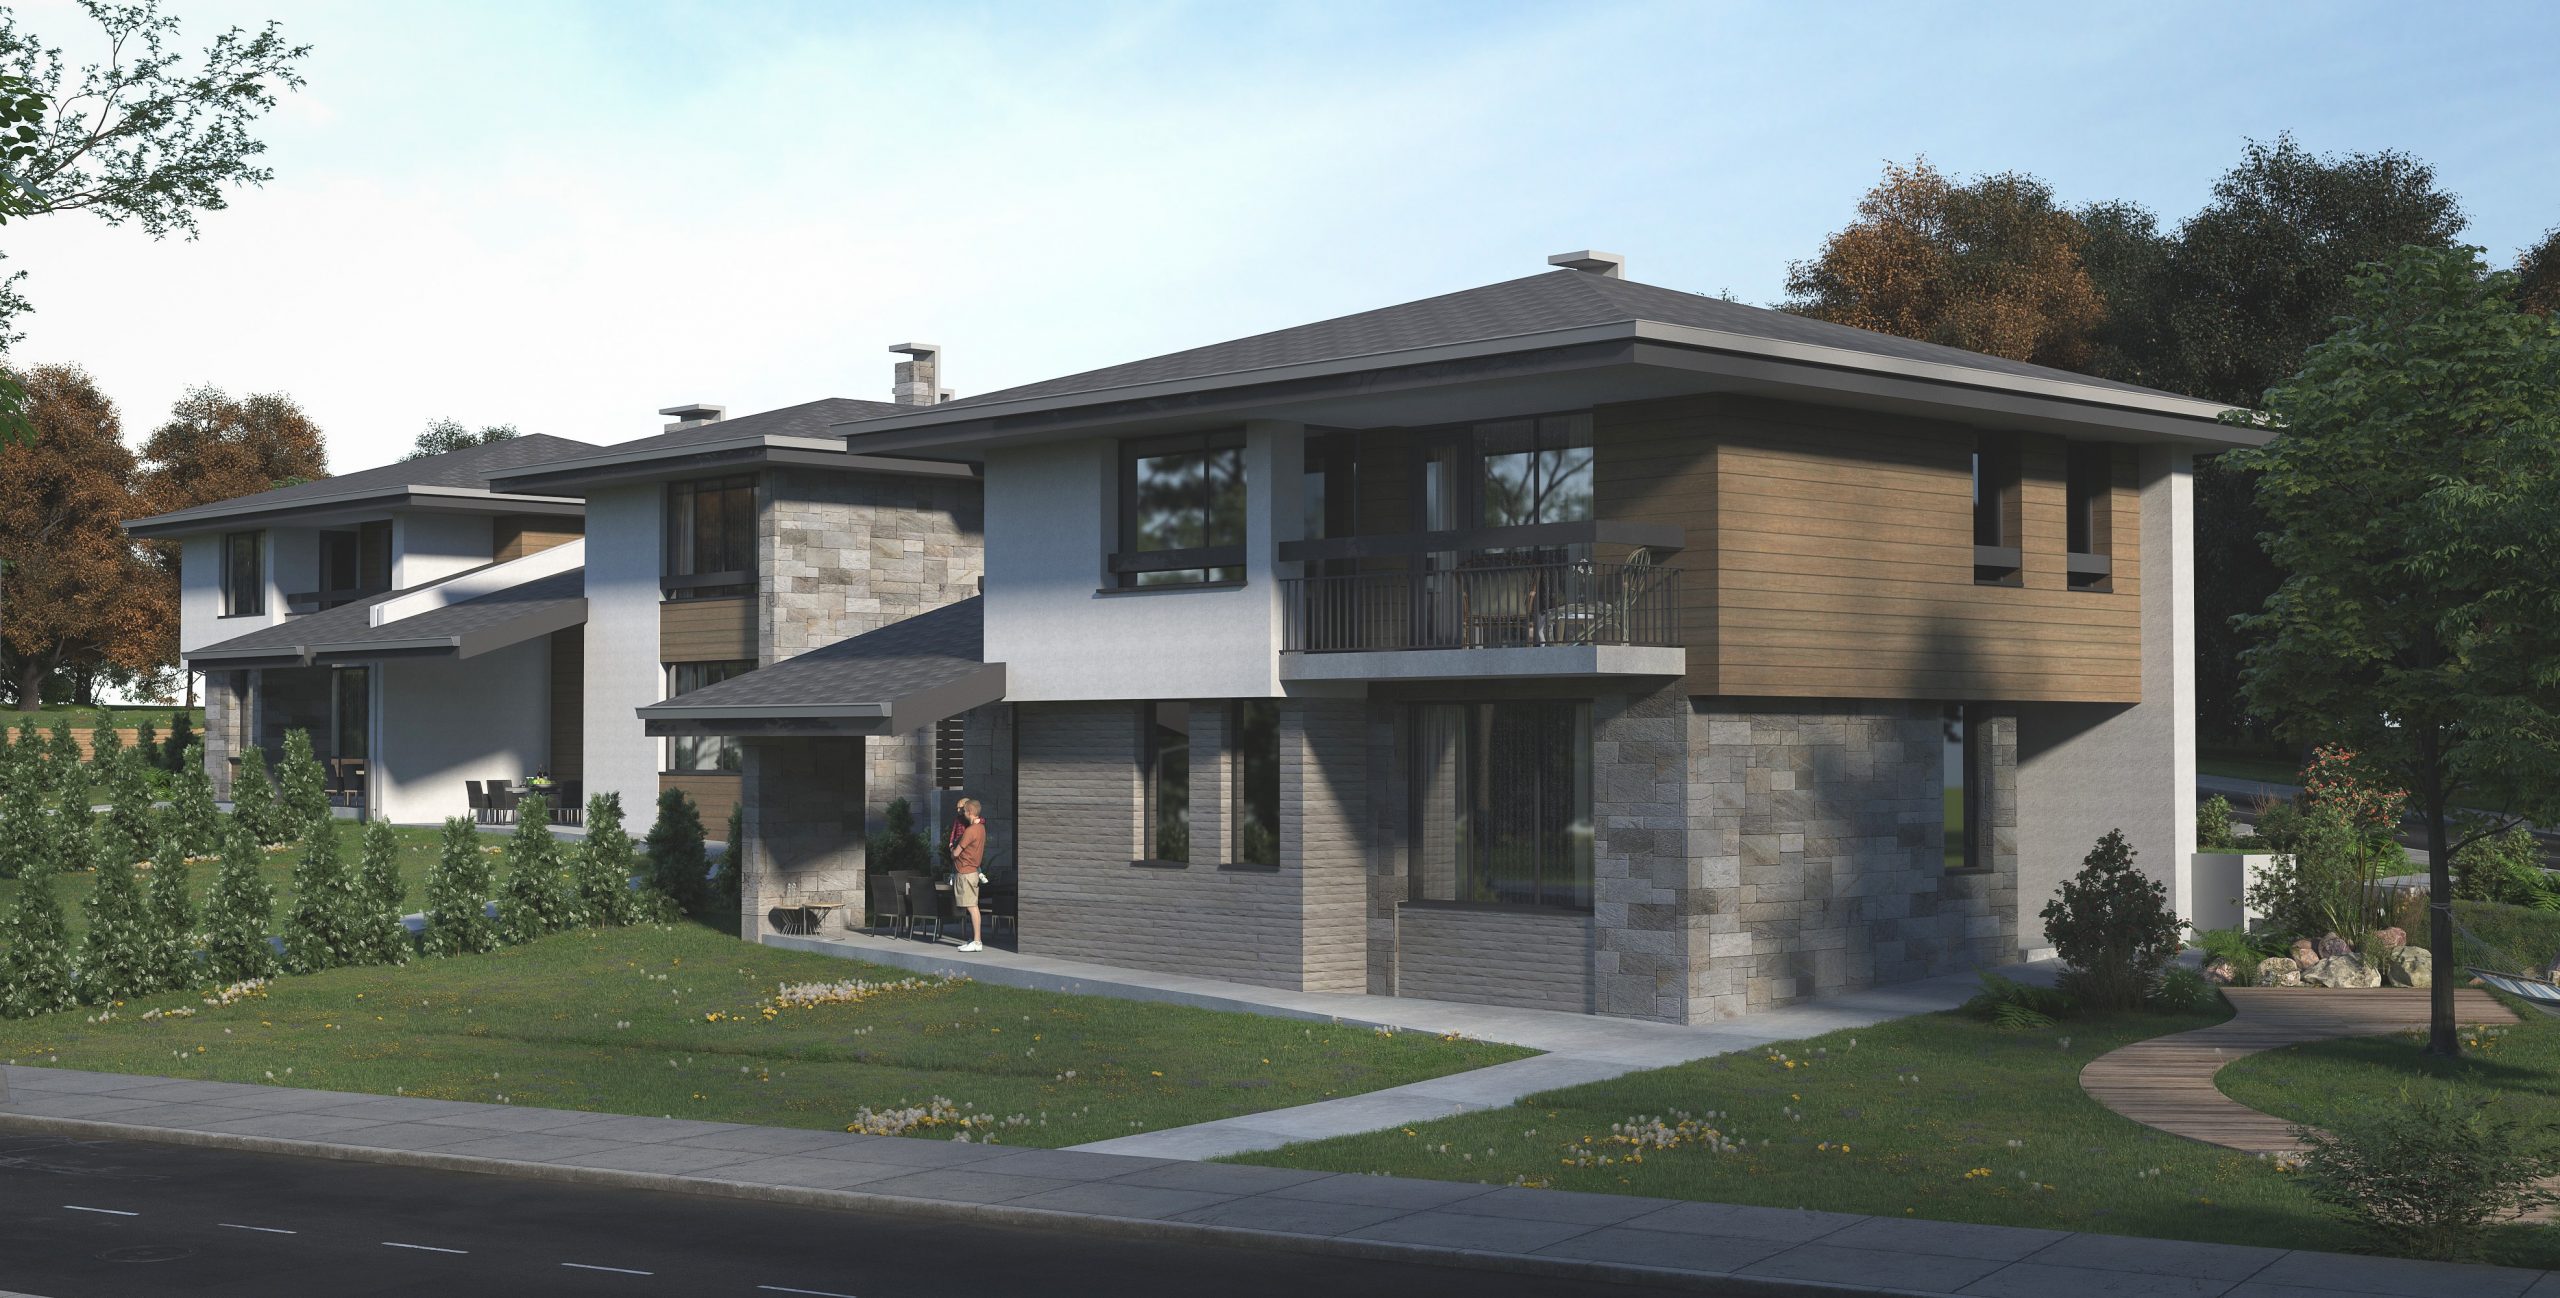
A contemporary two-story single-family home designed as part of a private residential ensemble of three similar houses. Located in the resort village of Starozagorski Mineralni Bani, the residence features semi-detached structure on its western boundary.
За проекта
Location
Starozagorski mineralni bani
Year
2022
Type
Residential complex
Total Built-up area
247м²
Жилищен комплекс Ефир
Жилищен комплекс Ефир
Жилищен комплекс Ефир
Жилищен комплекс Ефир
AMENITIES AND LAYOUT
Ground Level (Level ±0.00):
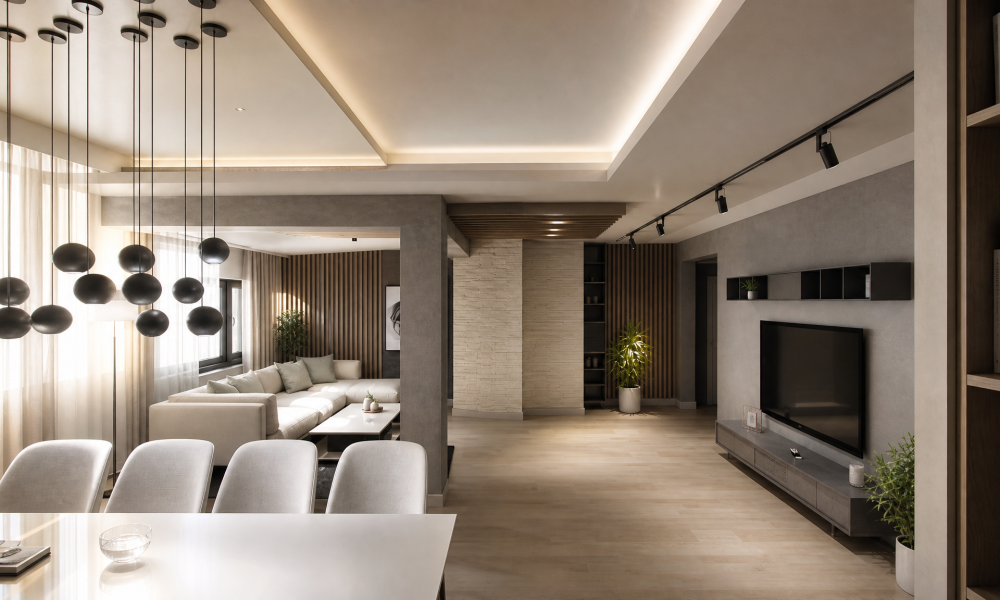
Open-plan living, dining, and kitchen area.
Home office / study room.
Entrance foyer with staircase and secondary eastern access to the courtyard.
Covered veranda, laundry room, powder room, and utility/storage room.
Second Level (Level +3.00):
Garage accessed directly from the northern street.
Entrance foyer and internal staircase.
3 bedrooms and 2 full bathrooms.
За проекта
KEY HIGHLIGHTS
RESORT LIFESTYLE: Generous 55% green landscaped yard situated in a peaceful spa region.
FIRE SAFETY: Fire-rated EI 90 C partition doors separating the garage/utility rooms from living areas.
PREMIUM BUILDING MATERIALS: Bramac Protector Plus roof tiles, Tyvek Solid breathable membranes, and Venus SBS waterproofing layers.