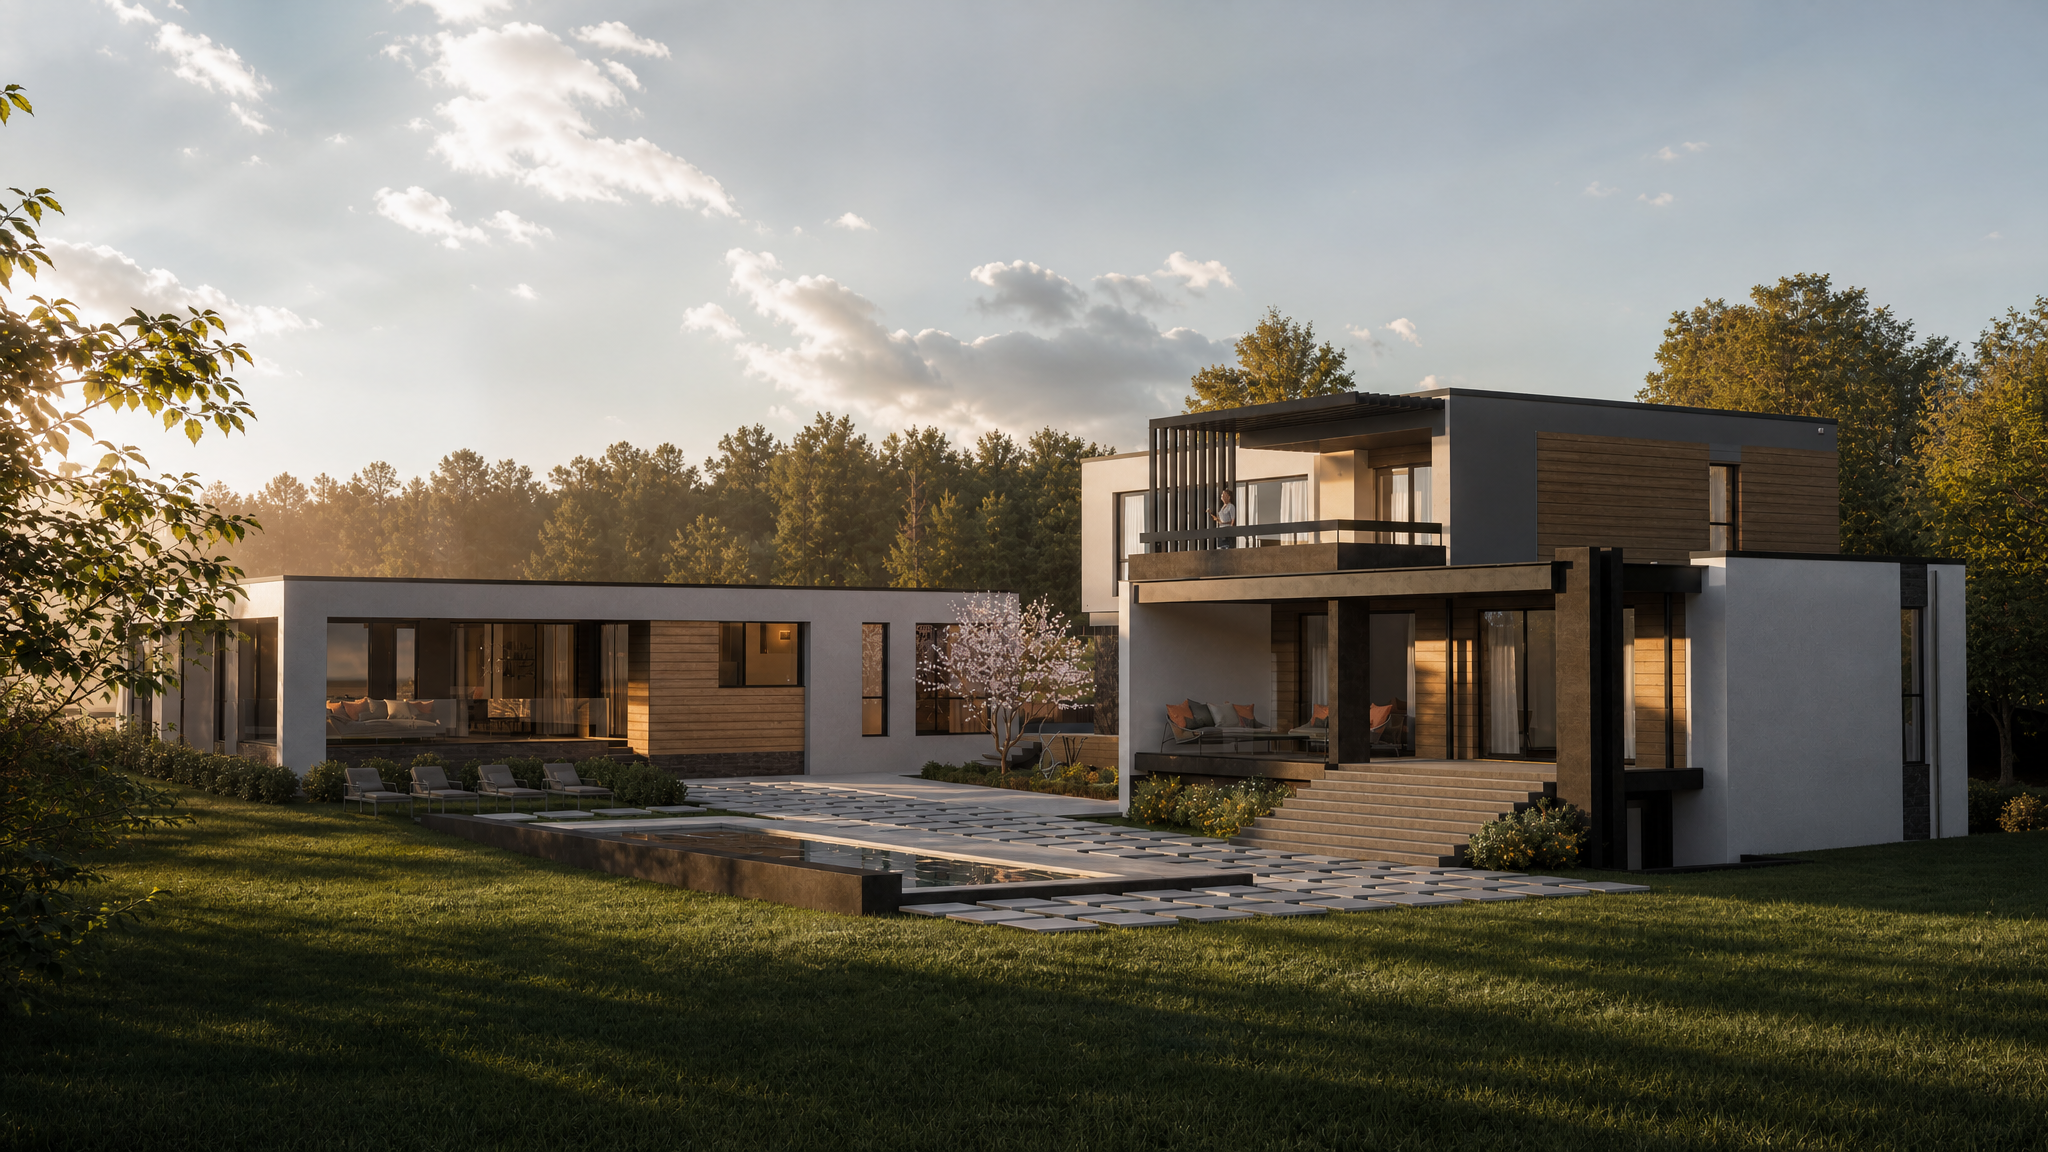
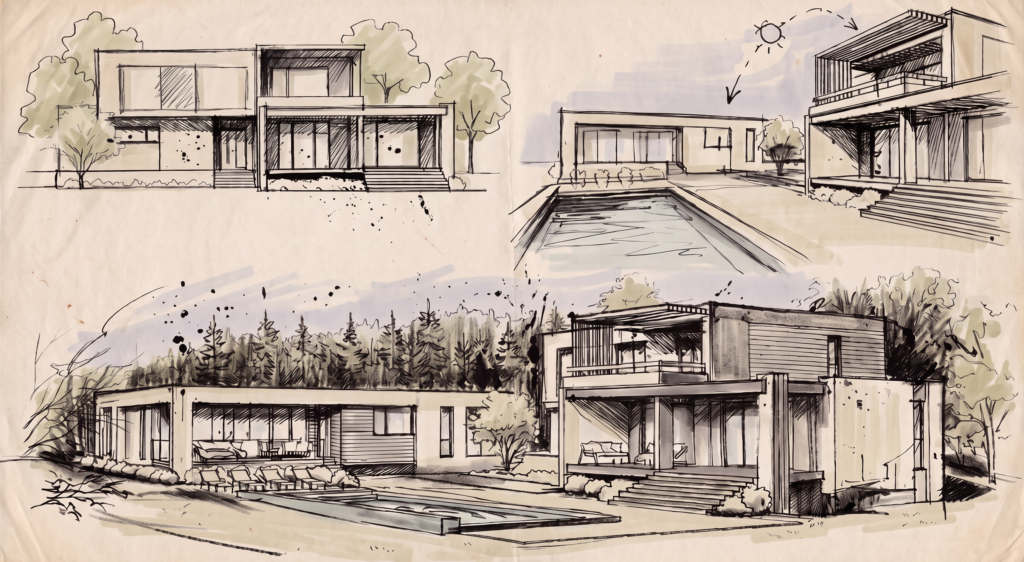
Located in the “Saboreniyat Most” (“Collapsed Bridge”) area, the project integrates two residential structures into a unified residential ensemble. Spanning over 3.1 decares (~3,100 sq m), the property offers exceptional spatial freedom, where minimalist architecture naturally merges with the surrounding landscape.
The architectural language relies on clean horizontal lines, flat SILO roof systems, and a balanced geometric expression. Expansive glass walls invite nature inside the home, creating a sense of organic connection with the yard and total privacy, all without compromising the residence’s restrained and elegant aesthetic.
За проекта
Location
Stara Zagora
Year
2024
Type
Two single family residential buildings with a garage and pool
Total Built-up area
221+431м²
Concept
The layout organizes the space around a central water feature, delineating the functions of the two buildings to achieve an optimal microclimate and autonomy:
Low-slung residence (Building 1): A single-story volume (221.64 m² GFA) situated to the west, fully oriented toward the inner garden and daylight hours.
Main two-story residence (Building 2): An imposing volume (431.03 m² GFA) featuring an integrated garage, a second-floor panoramic terrace, and a sunken technical level servicing the pool.
Landscaped relaxation area: An outdoor swimming pool (84.3 m²) framing the natural geometry between the two buildings.