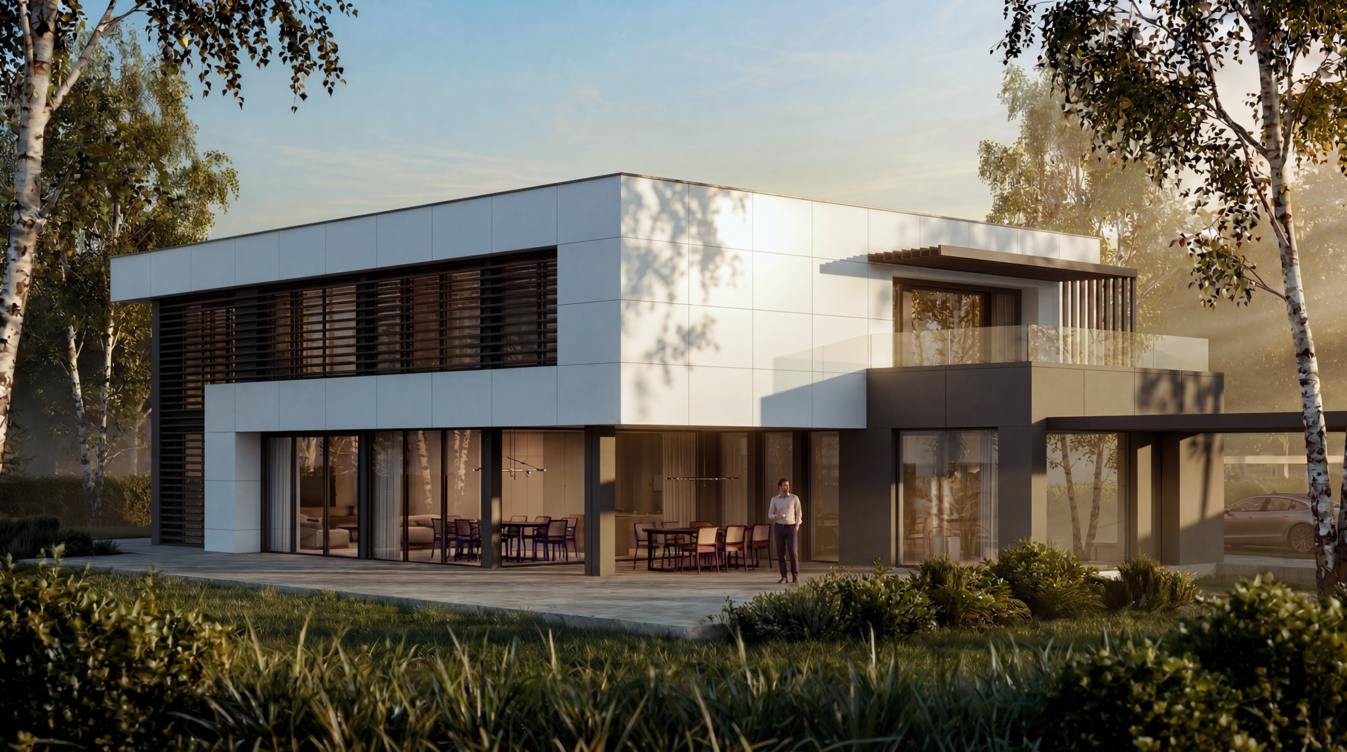
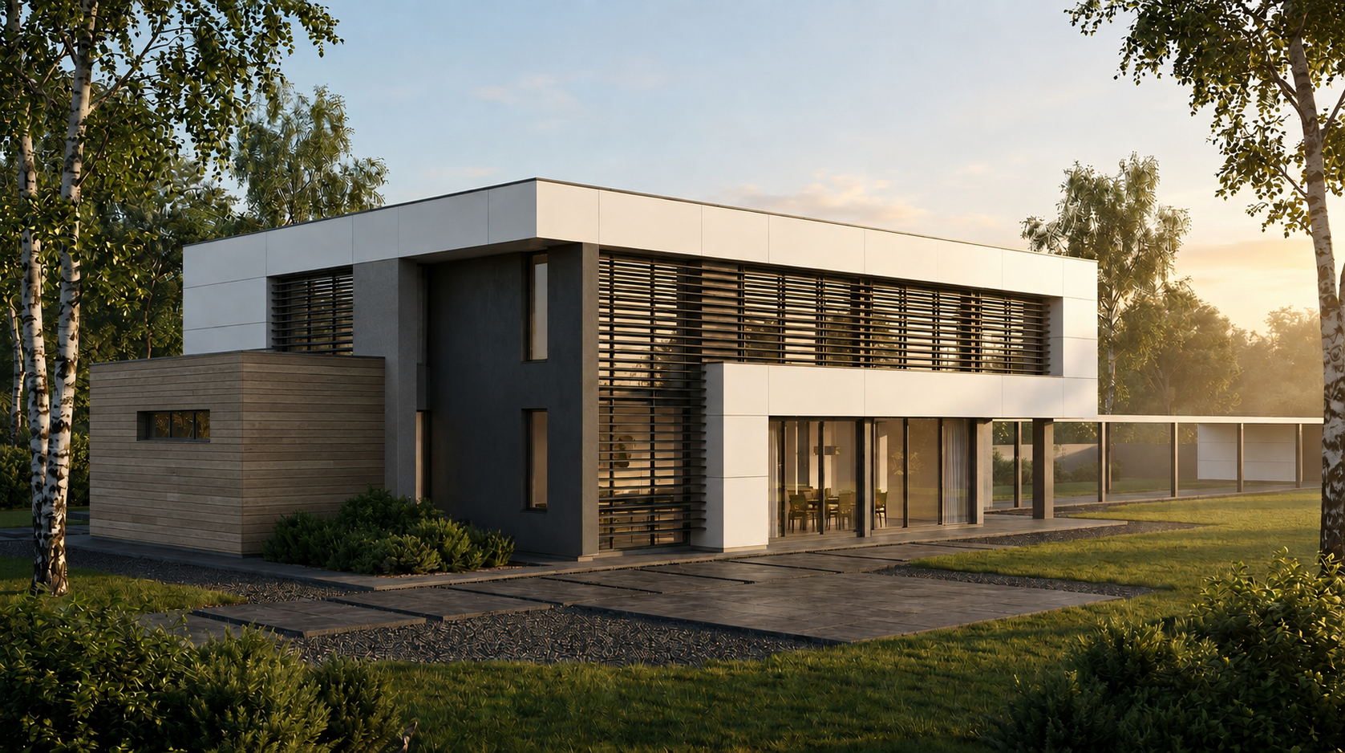
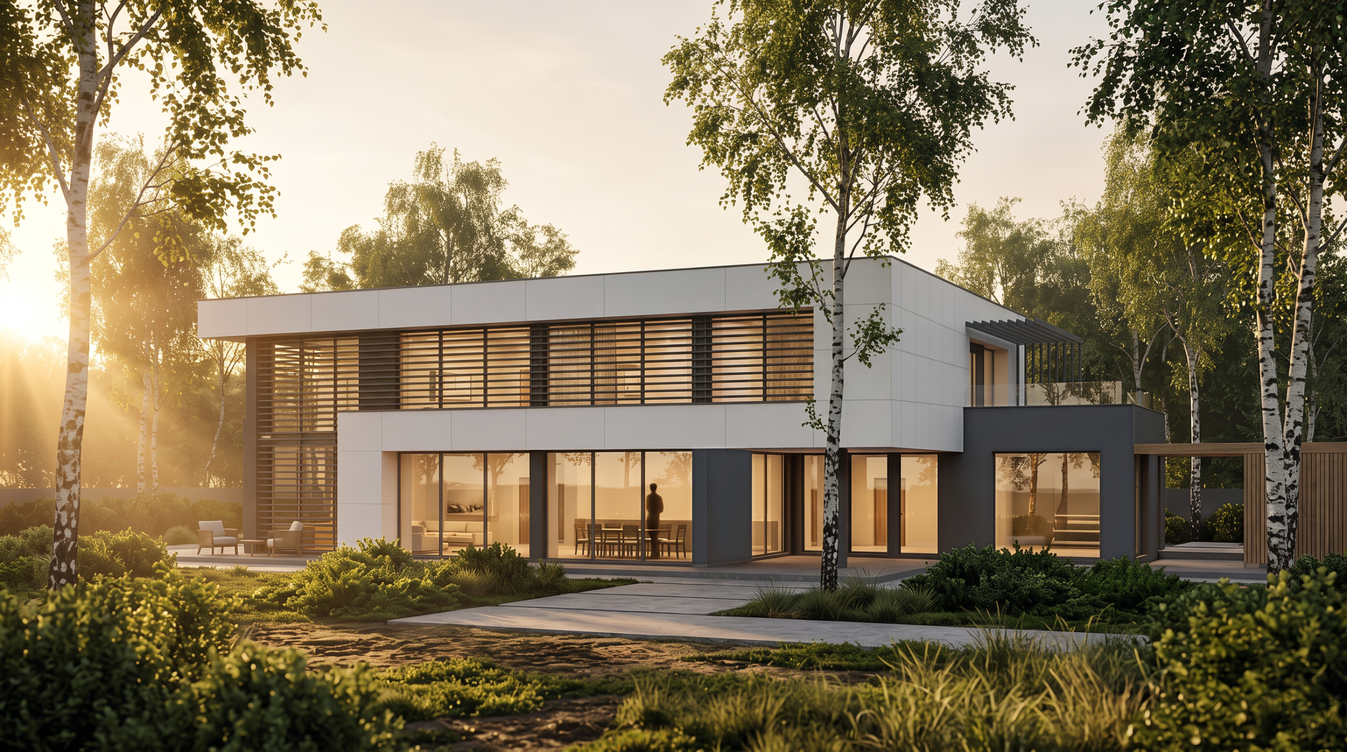
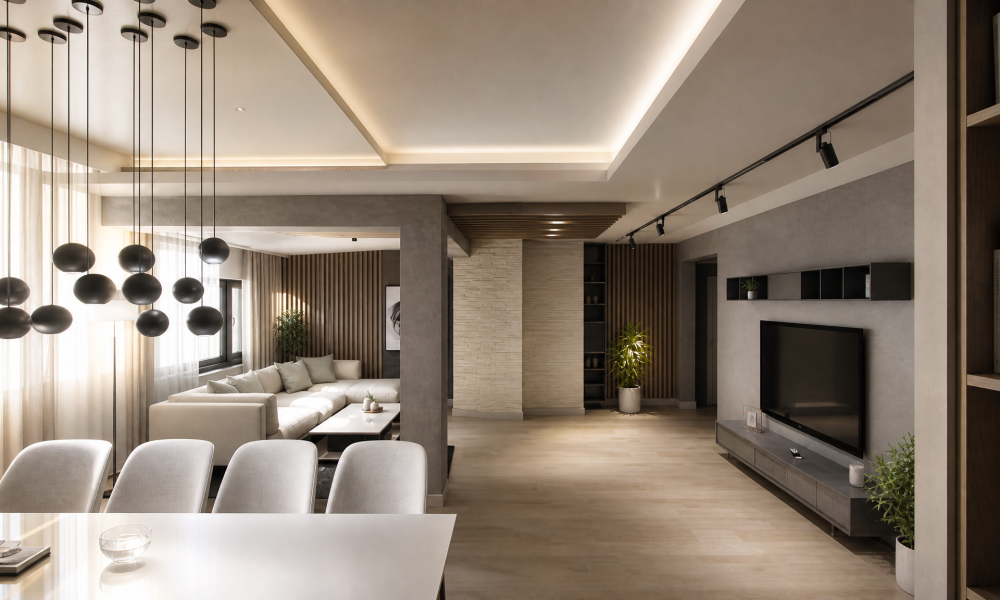
The project encompasses a detached single-family residence with a garage. Inspired by the natural morphology of the terrain, the design establishes a harmonious dialogue between modern architecture and nature.
The building is characterized by an elegant, low-slung silhouette, clean horizontal lines, and a dynamic, articulated form.