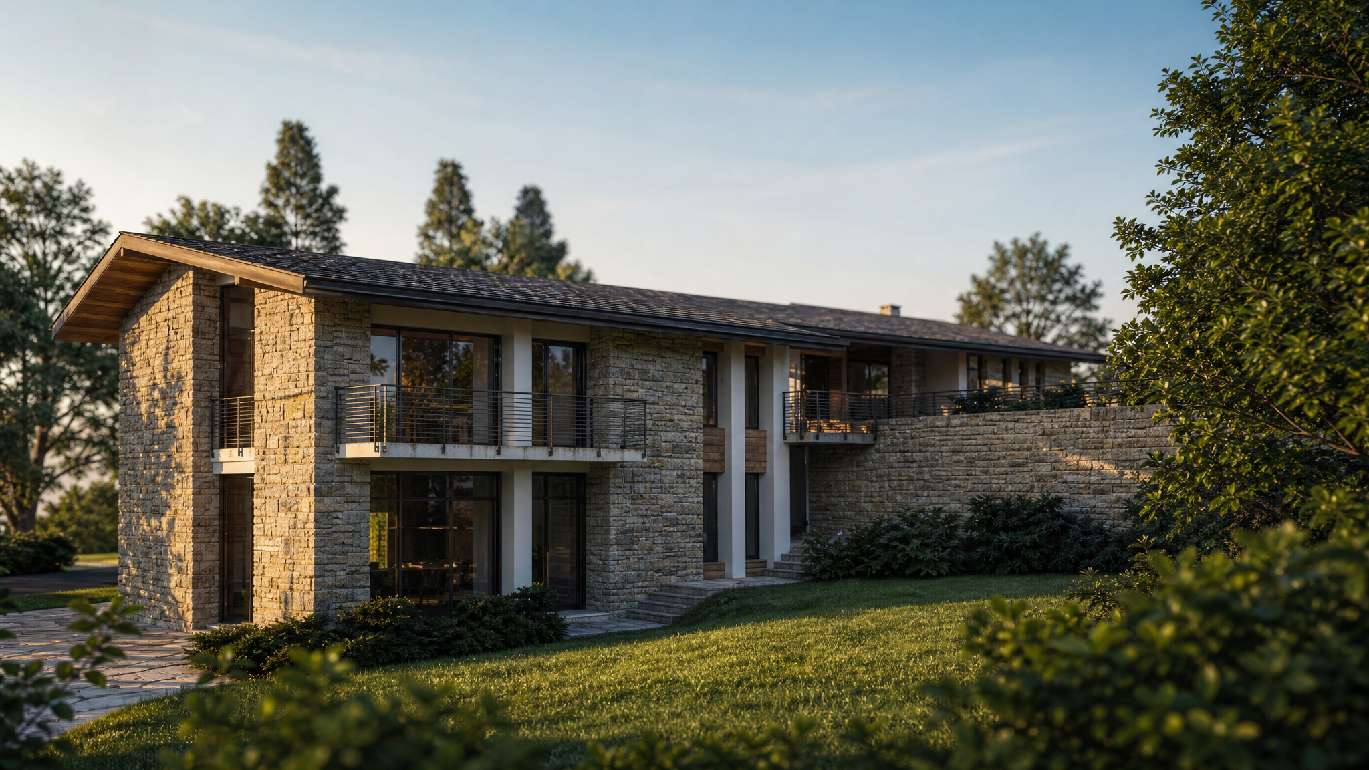
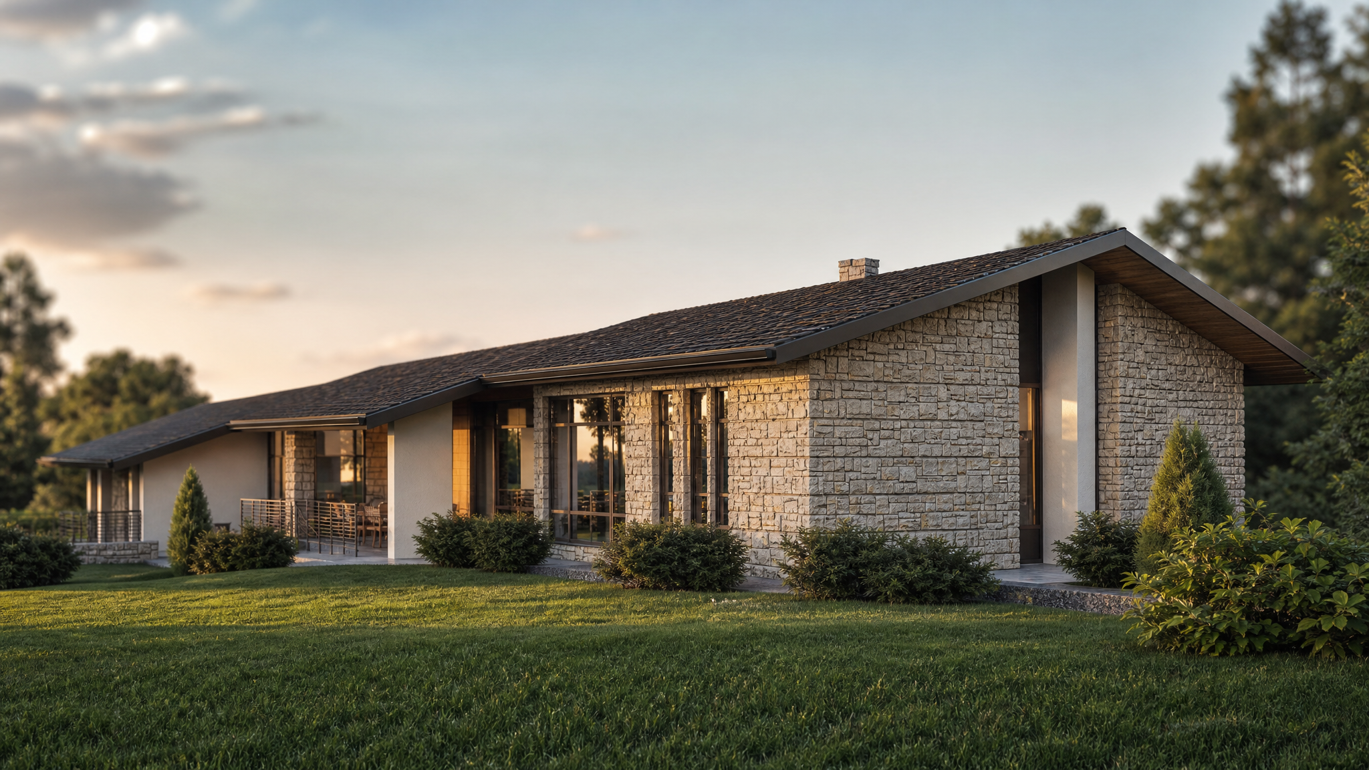
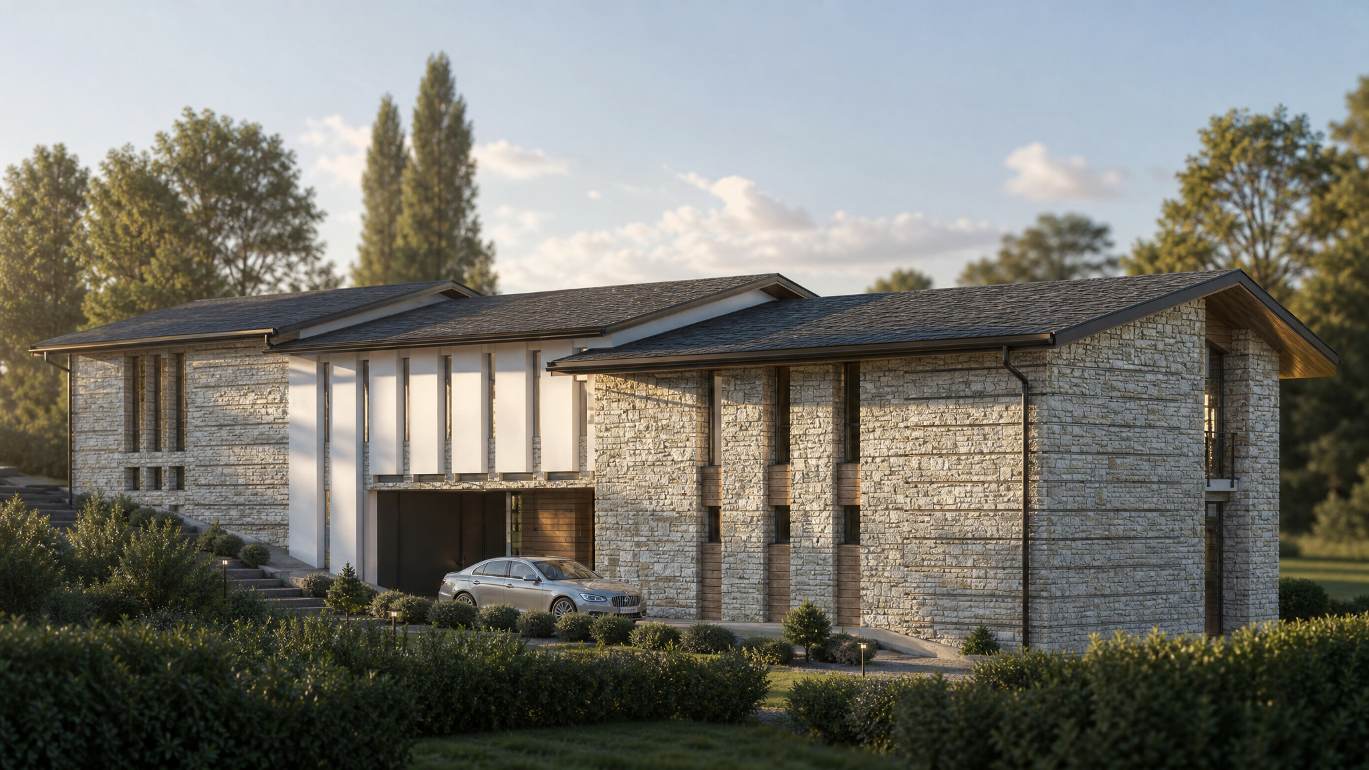
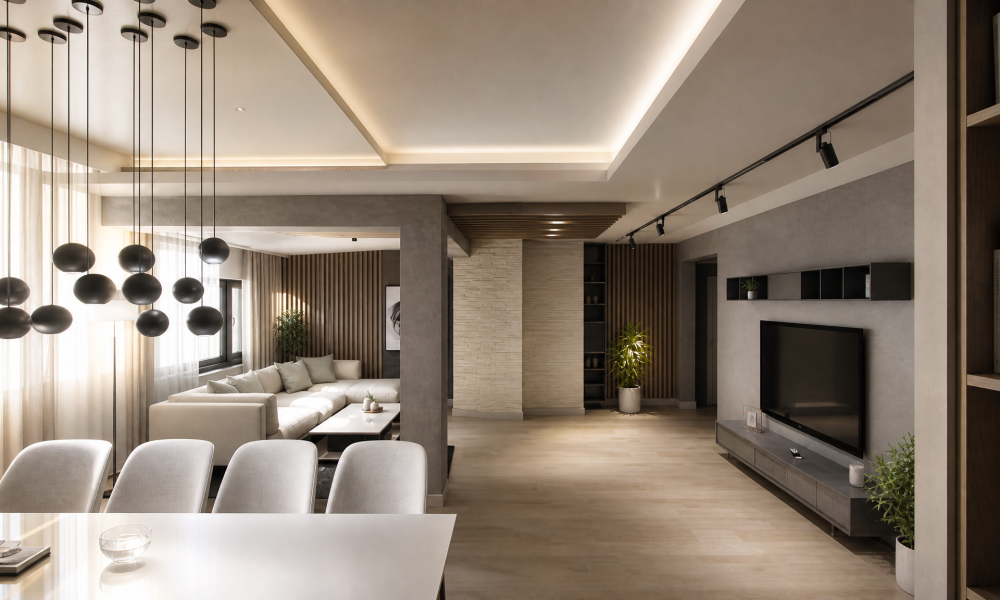
The project encompasses a detached single-family residence with a garage in the village of Borilovo, Stara Zagora Municipality. Inspired by the natural morphology of the terrain, the design establishes a harmonious dialogue between modern architecture and nature.
The building is characterized by an elegant low-slung silhouette, clean horizontal lines, and a pitched roof finished with Tegola stone shingles. Natural stone masonry on the facade introduces warmth and a sense of timelessness, while expansive floor-to-ceiling windows capture natural light and frame picturesque views of the surrounding landscape.
За проекта
Локация
Borilovo, Stara Zagora
година
2019
тип
SIngle family residential building
РЗП
715м²
Архитектурна Концепция
The interior layout is designed across two primary levels with fluid stepped transitions, creating optimal functional zoning:
First level (Ground / Entrance): A spacious four-car garage offers convenience and security. The level is completed by an elegant foyer, an independent bedroom, a dining area, and utility and technical rooms.
Second level (Main / Living): The heart of the home is an impressive living area featuring a double-height gallery and naturally illuminated spaces. This level accommodates two bedrooms, a walk-in closet, luxury bathrooms, and an outdoor kitchen with direct access to the yard—a perfect setting for relaxation and shared outdoor moments.