Multifamily residential Building
MID-RISE TWO-FAMILY RESIDENTIAL BUILDING WITH GARAGE
Stara Zagora / 2022
About the Project
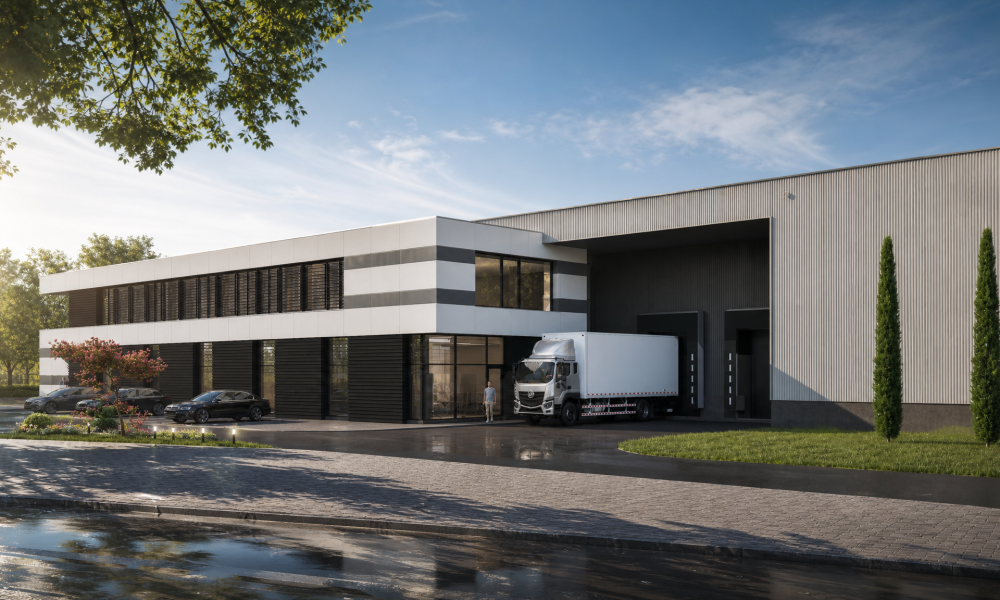
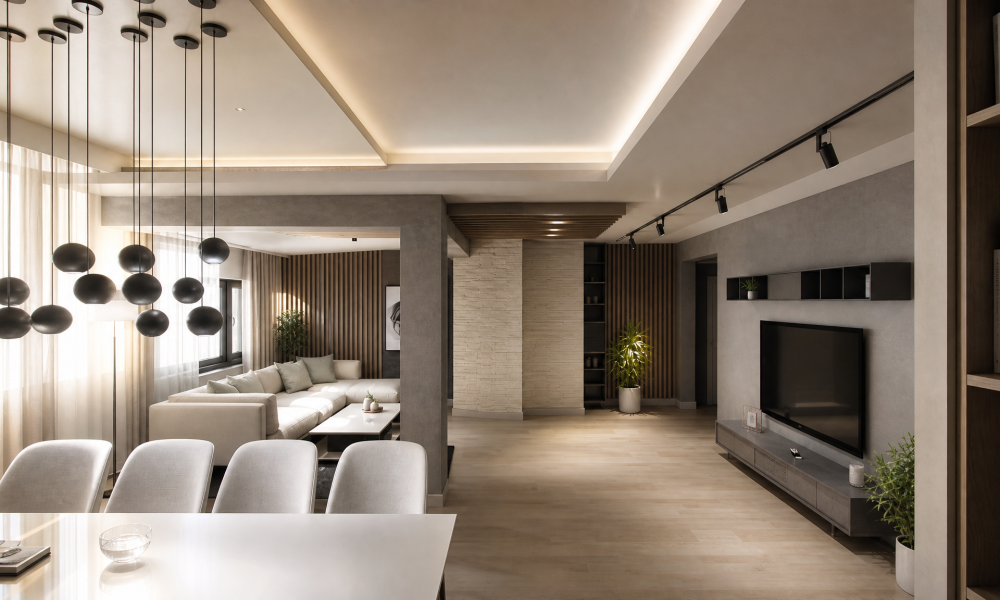
A modern two-family residential building featuring contemporary architectural design, tailored for connected development on a plot with frontage on two streets. The project offers a high quality of living, structured into two independent multi-bedroom maisonette apartments. The exterior boasts a bold aesthetic — combining deep graphite tones, warm timber cladding, a sharp white architectural accent frame, and floor-to-ceiling glass elements. Each residence enjoys a private entrance, dedicated basement storage, and direct internal access.
За проекта
Location
Stara Zagora
Year
2022
Type
Mid-rise two-family residential building
TOTAL BUILT-UP AREA
708m²


Concept
Apartment 1 (Maisonette):
Basement (Level -2.90): 3 storage rooms and a technical facility room.
Ground Floor (Level ±0.00): Entrance hall, powder room, garage, open-plan living and dining room with kitchen, and private veranda.
First Floor (Level +3.25): 2 bedrooms, home office/study, walk-in closet, bathroom, separate toilet, additional en-suite bathroom, laundry room, and balcony.
Apartment 2 (Maisonette):
Access & Lower Levels (Levels -2.90 to +3.25): Private northern entrance, main staircase, and basement storage.
Main Living Level (Level +6.20): Spacious living area with kitchen, 1 bedroom, walk-in closet, full bathroom, powder room, storage, and balcony.
Upper Level (Level +9.20): 2 bedrooms, 2 walk-in closets, full bathroom, laundry room, and access to a non-usable roof terrace at Level +12.20.
За проекта
MAXIMUM PRIVACY: Two distinct multi-level maisonettes featuring private individual entrances.
SECURE PARKING: Dedicated garage and driveway parking with direct access from the western street.
HIGH PERFORMANCE: Beamless reinforced concrete structure, premium Rockwool thermal insulation, TPO roofing, and energy-efficient facade systems.