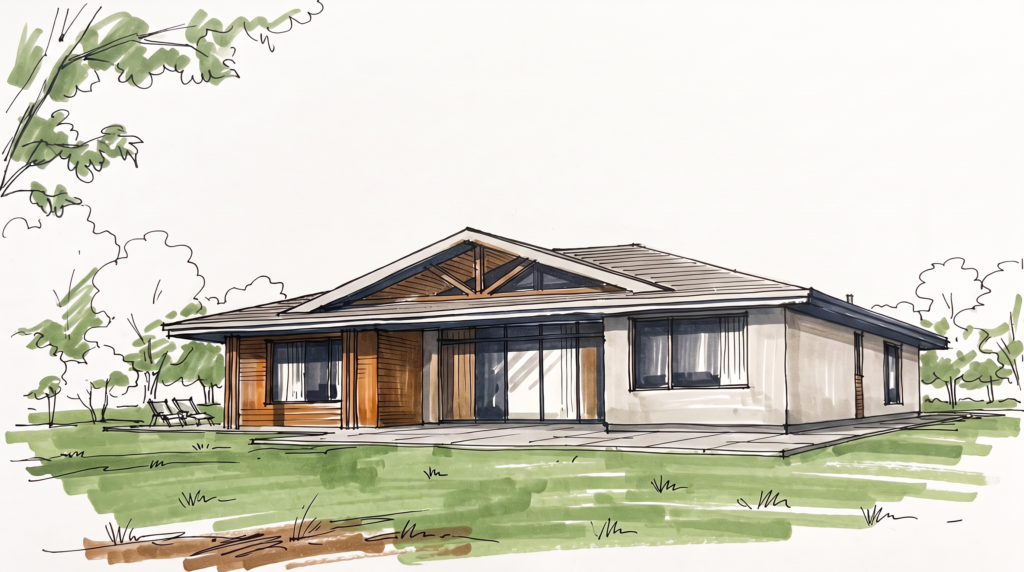
Set within an expansive parkland context, the project transcends traditional residential construction, evolving into a contemporary architectural ensemble. The composition relies on clean volumes, natural materials, and the monolithic purity of lines, achieving a seamless balance between the terrain and the urban environment.
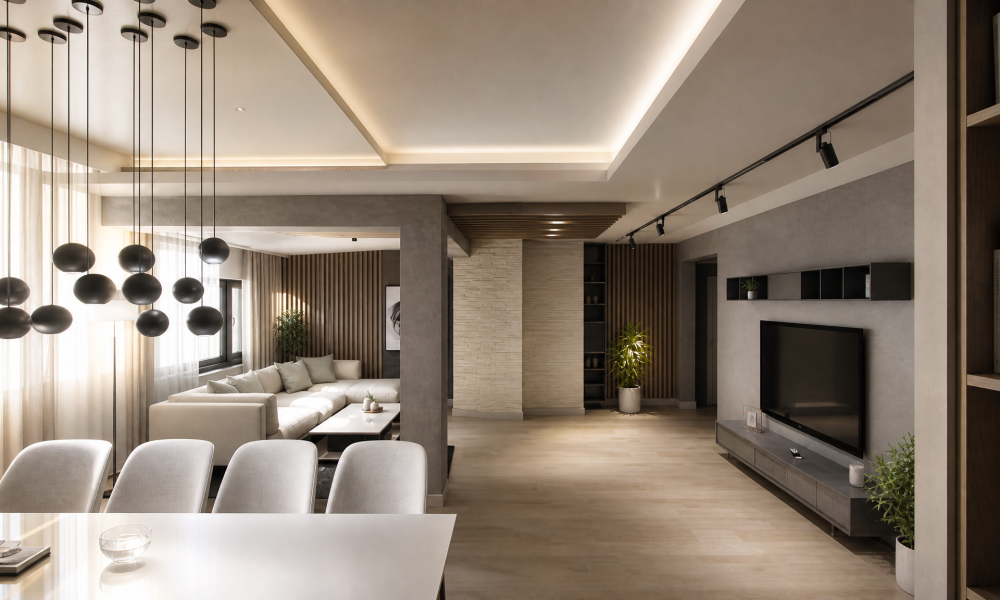
The spatial layout merges the interior with the landscape through expansive glazing, maintaining an uninterrupted visual dialogue with nature. The interplay between the raw elegance of stone, warm wood textures, and ethereal light fosters a sense of exceptional comfort, understated luxury, and timeless style.
За проекта
Location
Sulica, Stara Zagora
Year
2023
Type
Single Family residential building
Total Built-up area
206м²
Concept
Situated in the picturesque recreational area of the village of Sulitsa, this single-family villa is designed as a sanctuary for complete rest and recharge. Spanning nearly 2.7 decares (~2,700 sq m), the property offers maximum connection with nature.
The architectural language intertwines the traditional warmth of a pitched roof with a modern minimalist aesthetic. The low-slung volume is discreetly positioned along the natural sloped terrain, revealing sweeping panoramic views, a wide covered veranda, and a sense of complete privacy.