About the project
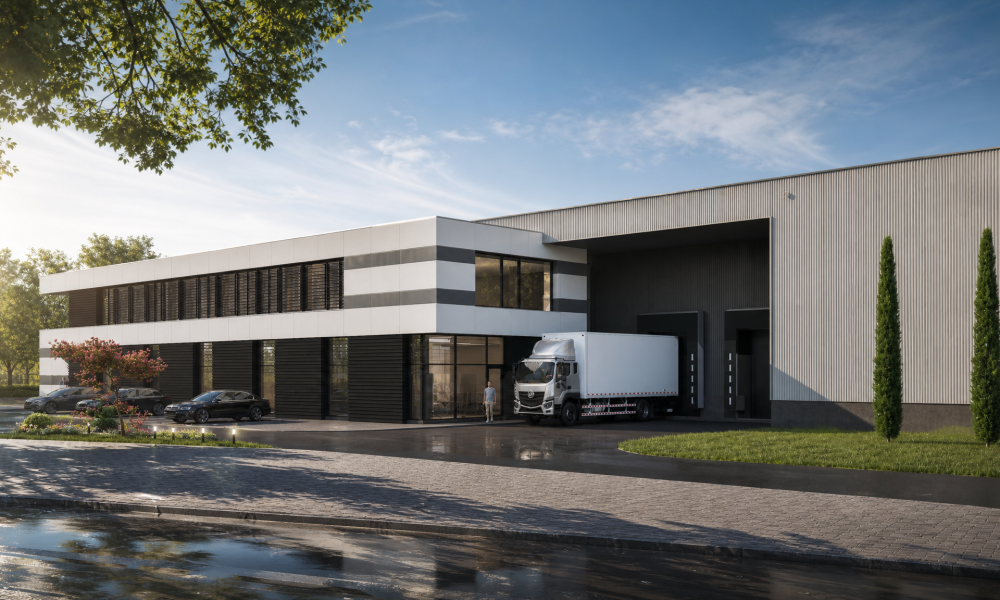
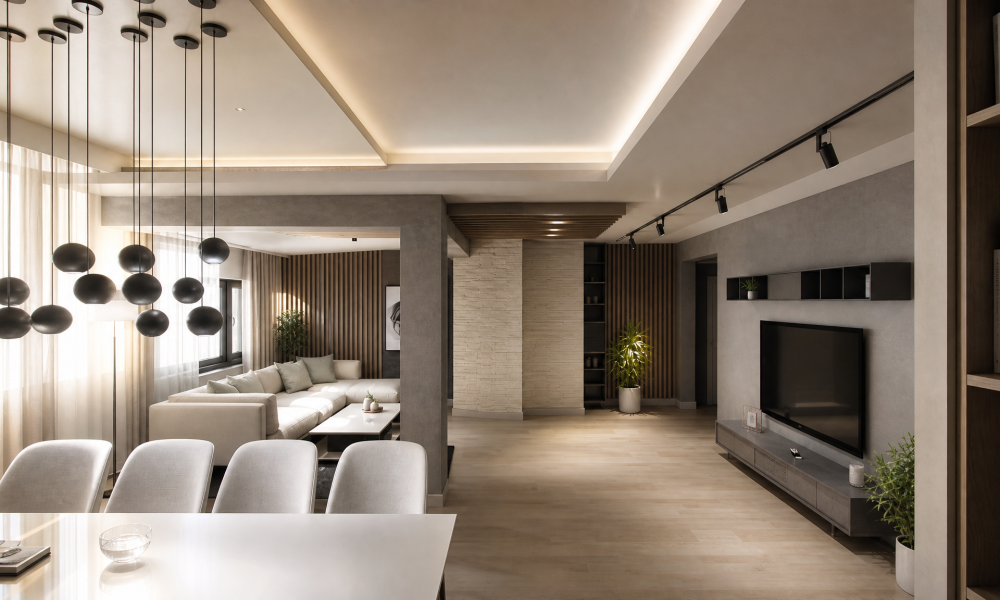
A boutique residential building featuring contemporary architecture, designed for attached development in the central mixed-use zone of Stara Zagora. The design is characterized by clean visual lines, light facade claddings, a mansard roof with bituminous shingles, and vertical architectural framing around French windows. The building offers high-quality residential space comprising 7 individual apartments and a secure underground parking facility.
За проекта
Location
Centre, Stara Zagora
Year
2019
Type
Mid-rise residential building with underground parking
TOTAL BUILT-UP AREA
761м²
Concept
Basement (Levels -2.60 & -3.90): Parking space for 7 vehicles accessed via a street ramp, directly connected to the elevator and main stairs, alongside 7 storage units.
Ground Level (Levels -1.40 & ±0.00): Main entrance lobby, staircase, elevator, and Apartment 1 with private access to the inner courtyard.
First & Second Floors (Levels +2.96 & +5.92): Spacious 3-bedroom residences (Apartments 2 & 3) featuring full floor layouts, laundry rooms, two bathrooms, and balconies.
Third & Fourth Floors (Levels +8.88 & +11.75): 2 practical 1-bedroom apartments per floor (Apartments 4, 5, 6, and 7) with optimized plans.
За проекта
PRIME LOCATION: Situated on Tsar Ivan Asen II Street with quick access to central city amenities.
SECURE PARKING: Dedicated underground garage with 100% parking coverage per residence.
QUALITY MATERIALS: High-grade Rockwool Frontrock (12 cm) insulation, Tegola Master roof shingles, and Gemini FC waterproofing