About the project
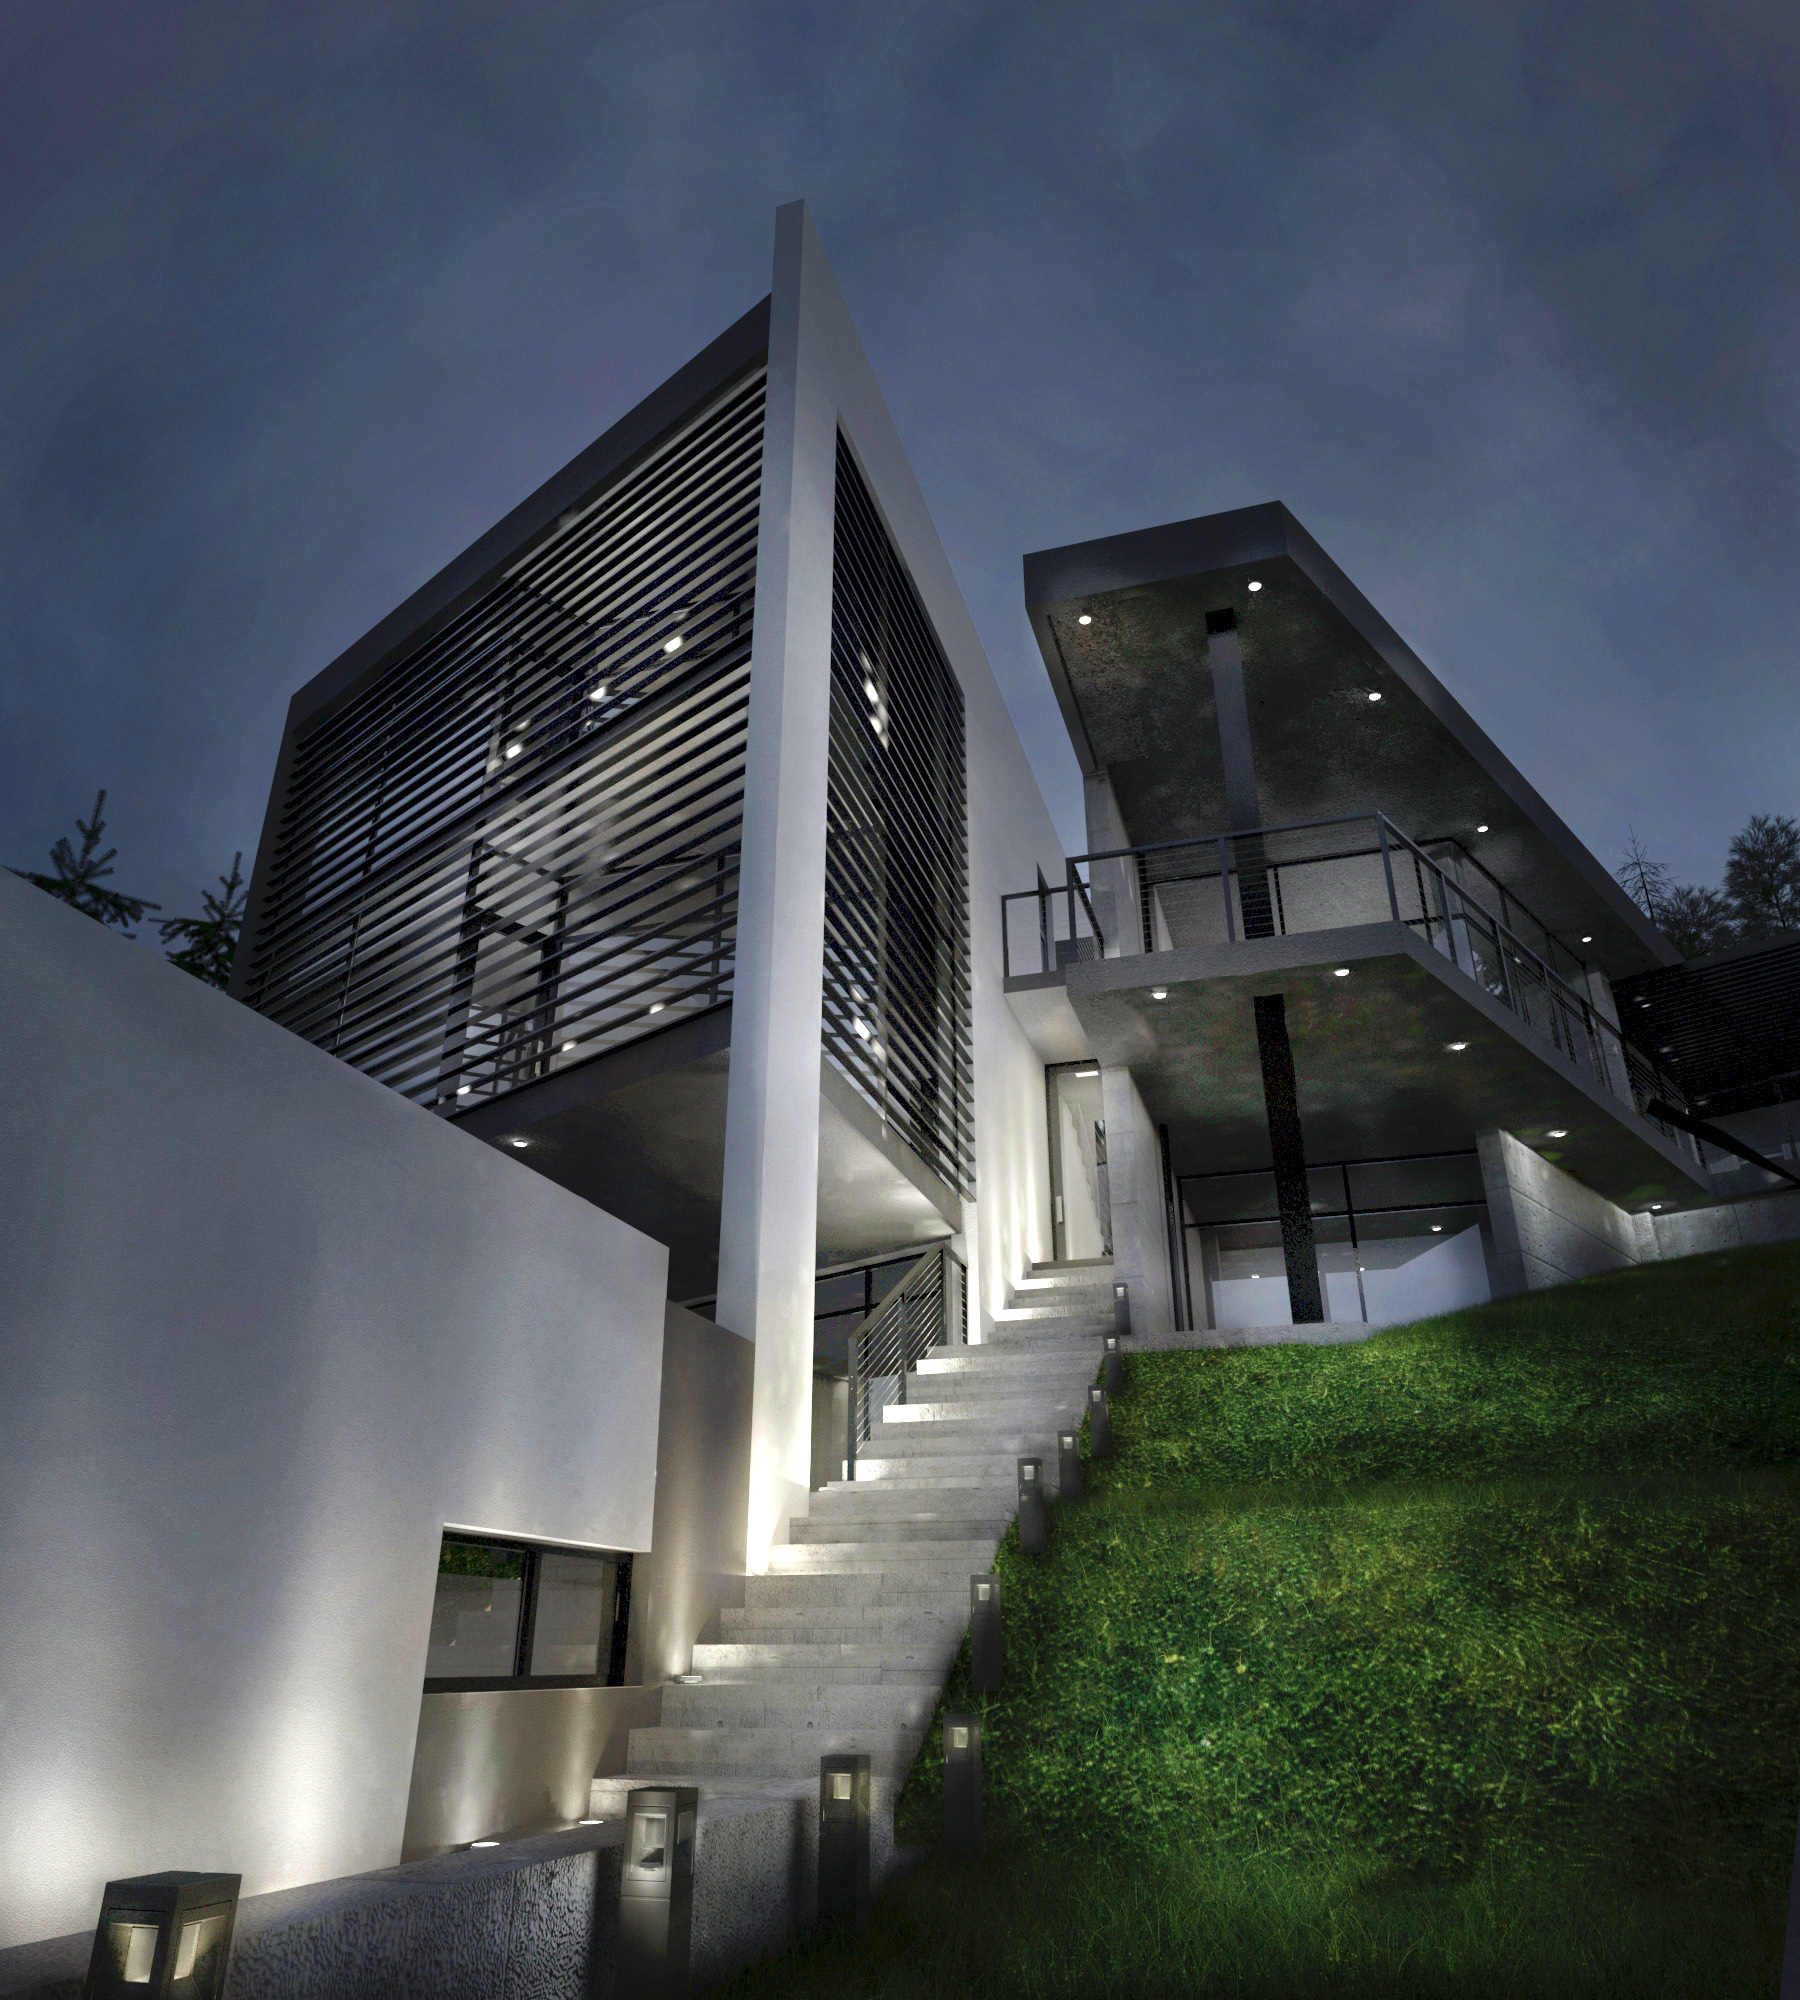
The project is a detached single-family home with a garage and an openwork fence located in the “Dabrava” area of Stara Zagora. Due to the nature of the terrain, the building is designed across multiple levels connected by both internal and external staircases.
The structure is monolithic reinforced concrete featuring flat roofs, with select exterior walls designed in exposed concrete.
За проекта
Location
Dubrava, Stara Zagora
Year
2015
Type
Single Family residential building
Total Built-up area
398м²


Concept
The multi-level vertical layout follows the natural slope of the landscape:
Garage level (Elevation -6.00): A subterranean garage volume in the lowest section of the property for discreet and convenient vehicular access.
Technical level (Elevation -1.50): Utility area with a technical room and storage space.
Main living level (Elevation ±0.00 / Elevation +1.50): An open social space featuring two entrance halls, a spacious living room with a dining area, a bathroom/WC, an independent powder room, and 2 bedrooms.
Panoramic upper level (Elevation +3.00): A primary master suite designed for complete privacy, featuring a bedroom, walk-in closet, bathroom/WC, hallway, and a terrace.