About the project
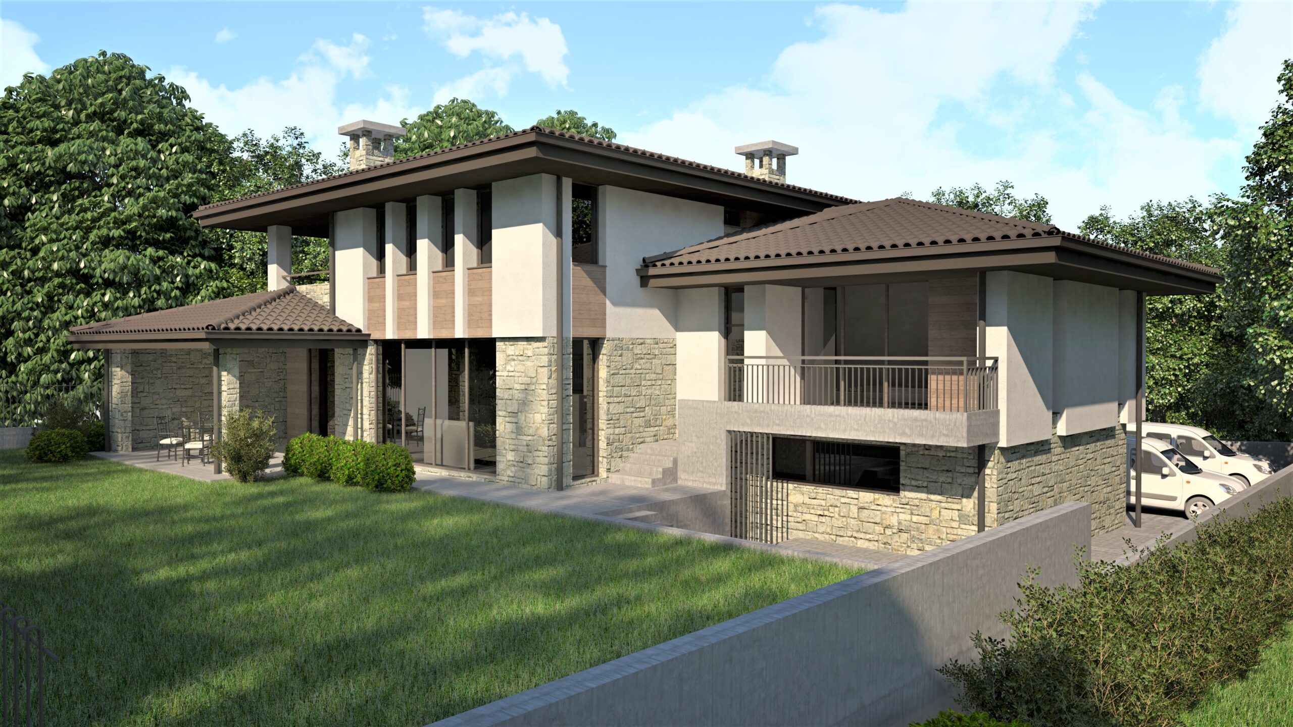
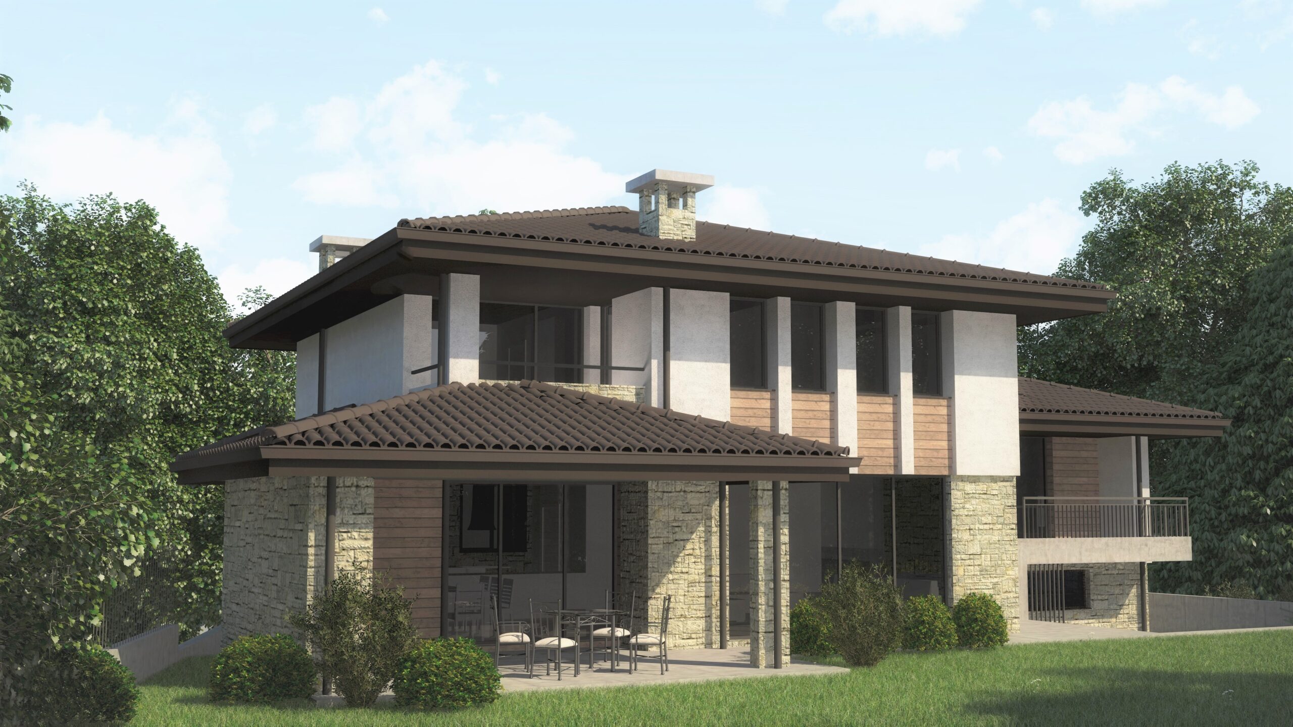
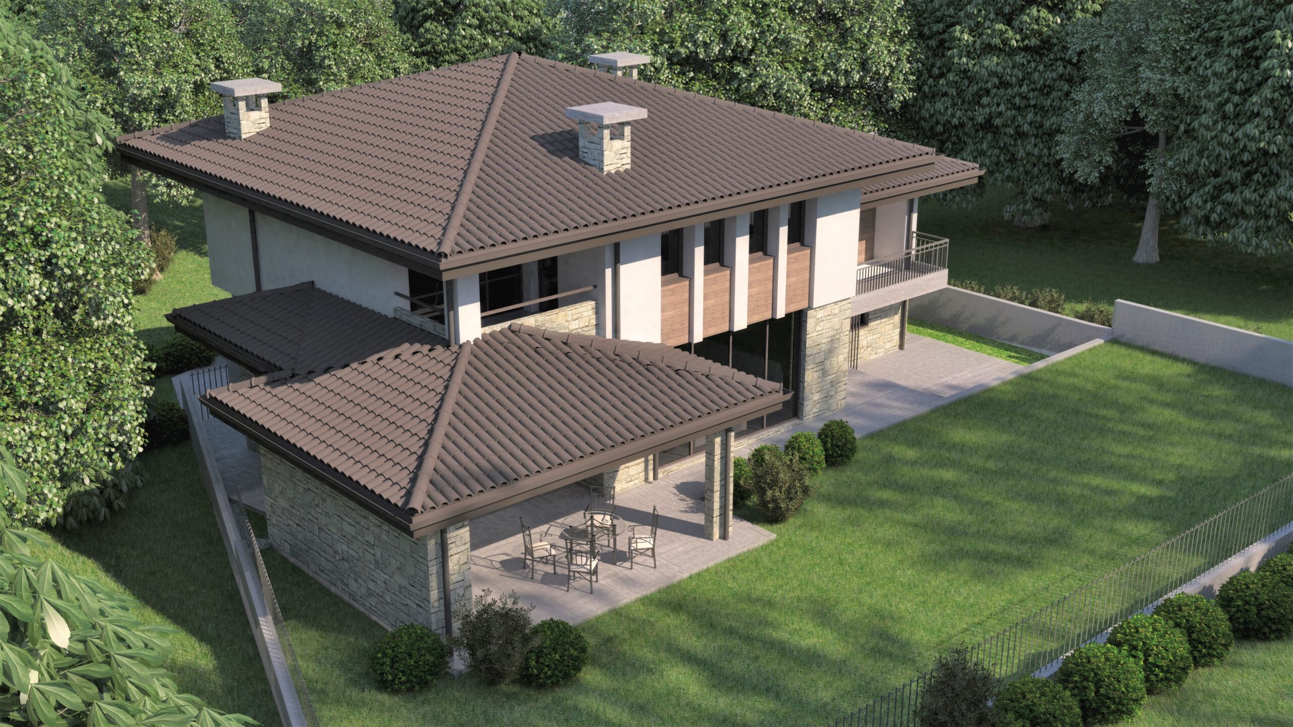
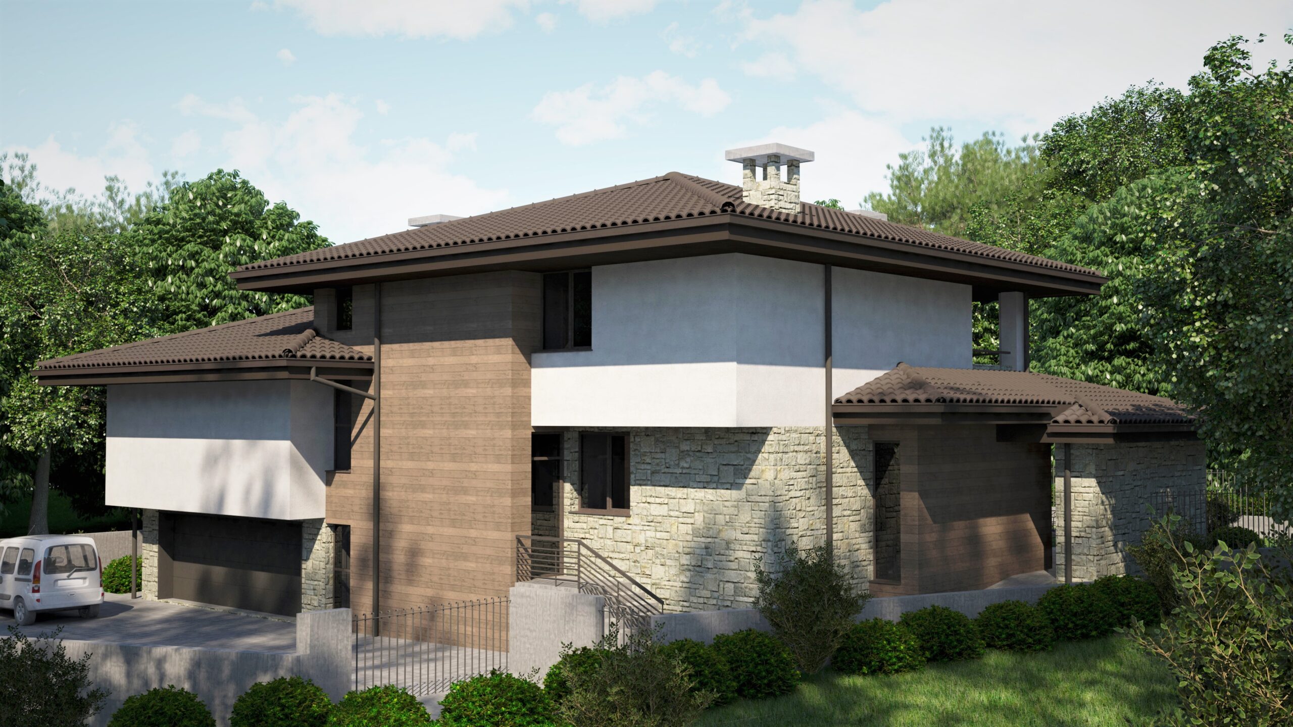
The project encompasses the construction of an elegant single-family home with a double garage. The architectural composition is developed across three terraced levels, harmoniously adapted to the slope of the terrain.
The building combines a classic pitched roof with sculpted facade volumes, two-tone silicone render, and decorative facade accents, delivering high functionality and modern comfort.
За проекта
Location
Bogomilovo, Stara Zagora
Year
2018
Type
Single Family residential building
Total Built-up area
345м²
Concept
The vertical layout ensures a clear separation between the utility, living, and bedroom zones of the home:
Basement level (Elevation -2.40): Includes a double garage (41.07 m²), a large technical room (28.59 m²), a storage room (9.31 m²), and a dedicated staircase (12.12 m²) providing direct indoor access to the upper floors.
Main living level (Elevation ±0.00): Features an expansive living area (68.94 m²) combining a living room, dining area, and kitchenette with direct access to a covered veranda (26.70 m²). This level also includes an entrance hall (10.40 m²), an independent powder room, as well as a primary master suite complete with its own walk-in closet (35.05 m²), en-suite bathroom (5.91 m²), and terrace (10.31 m²).
Upper living level (Elevation +3.20): A private bedroom wing with three separate bedrooms (15.54 m², 15.27 m², and 15.26 m² respectively), a bathroom (4.83 m²), a dedicated laundry room (8.97 m²), a hallway (14.00 m²), and a terrace (6.26 m²).